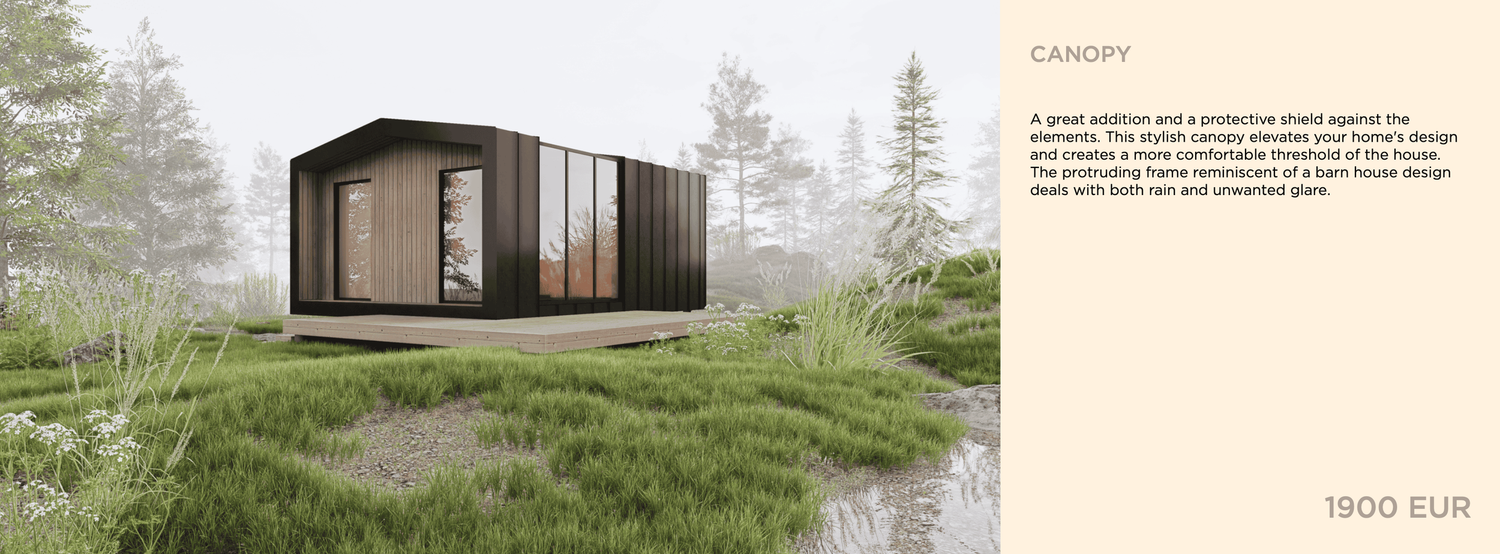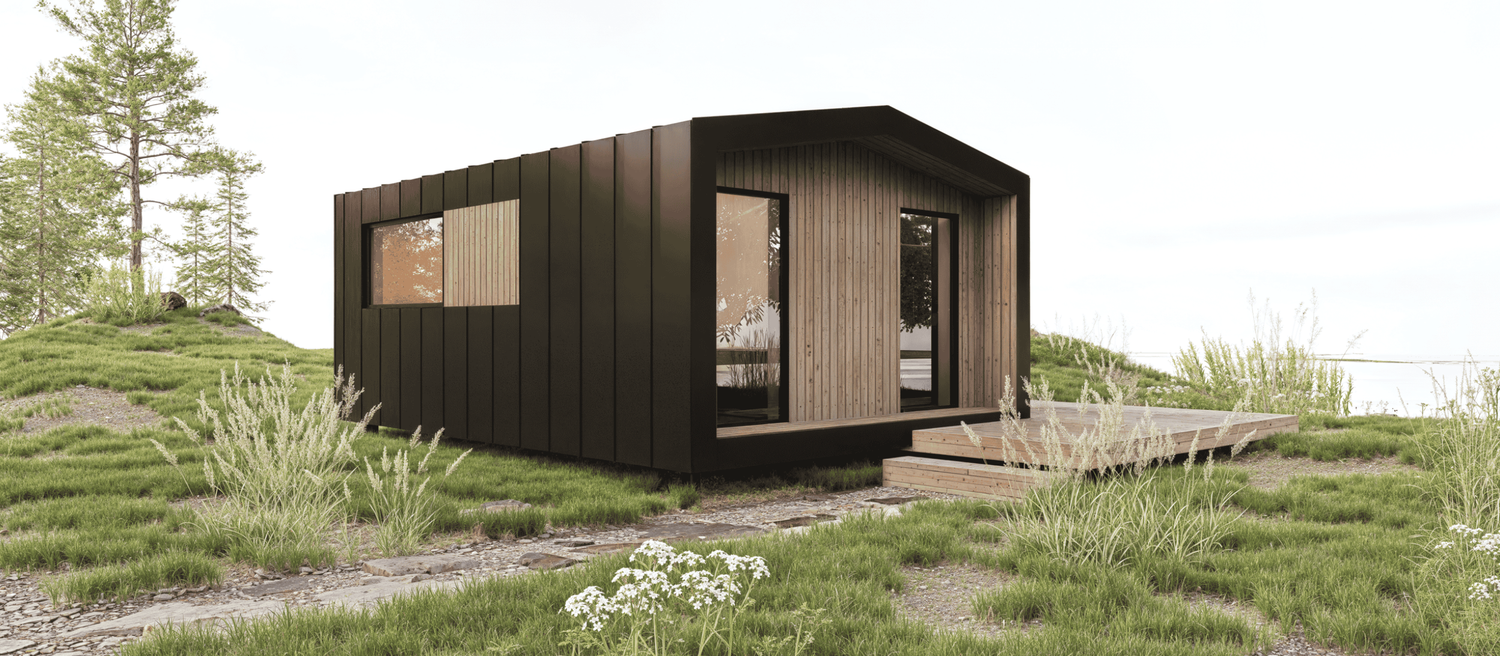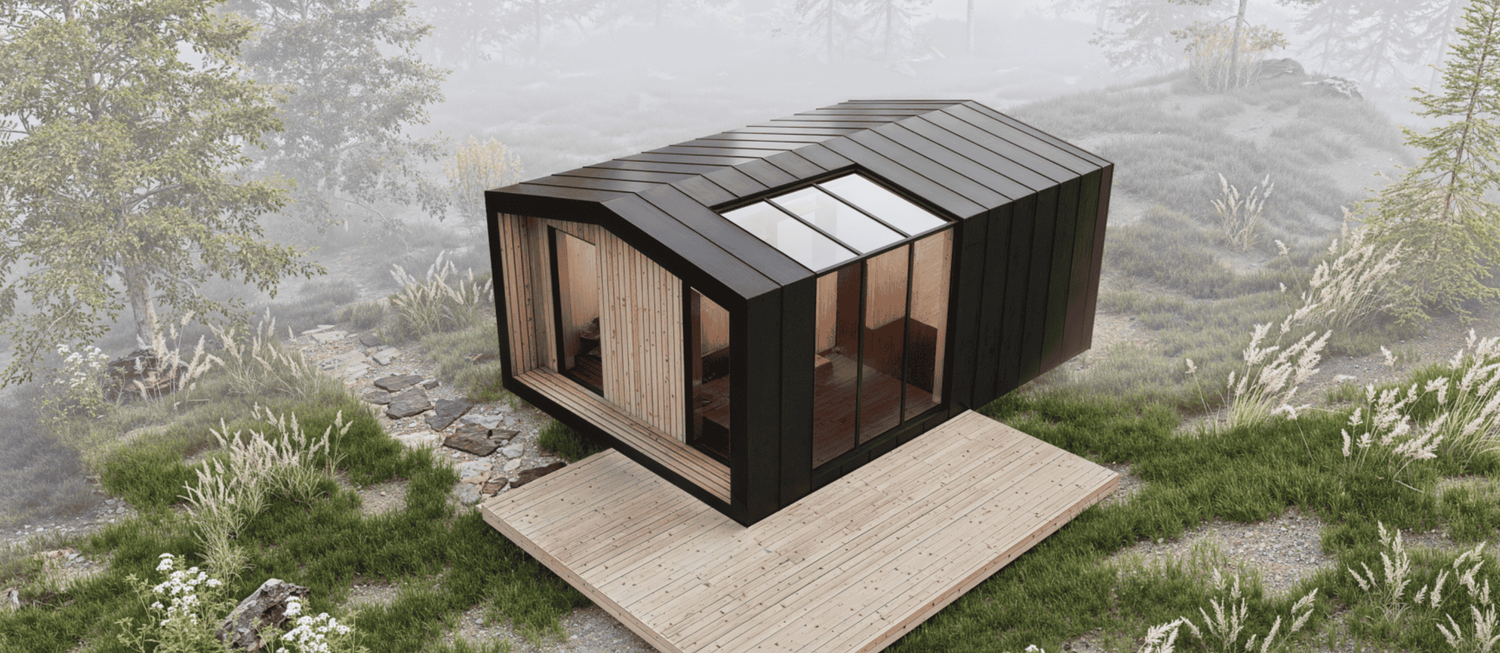
SUSTAINABLE HOME MADE SIMPLE
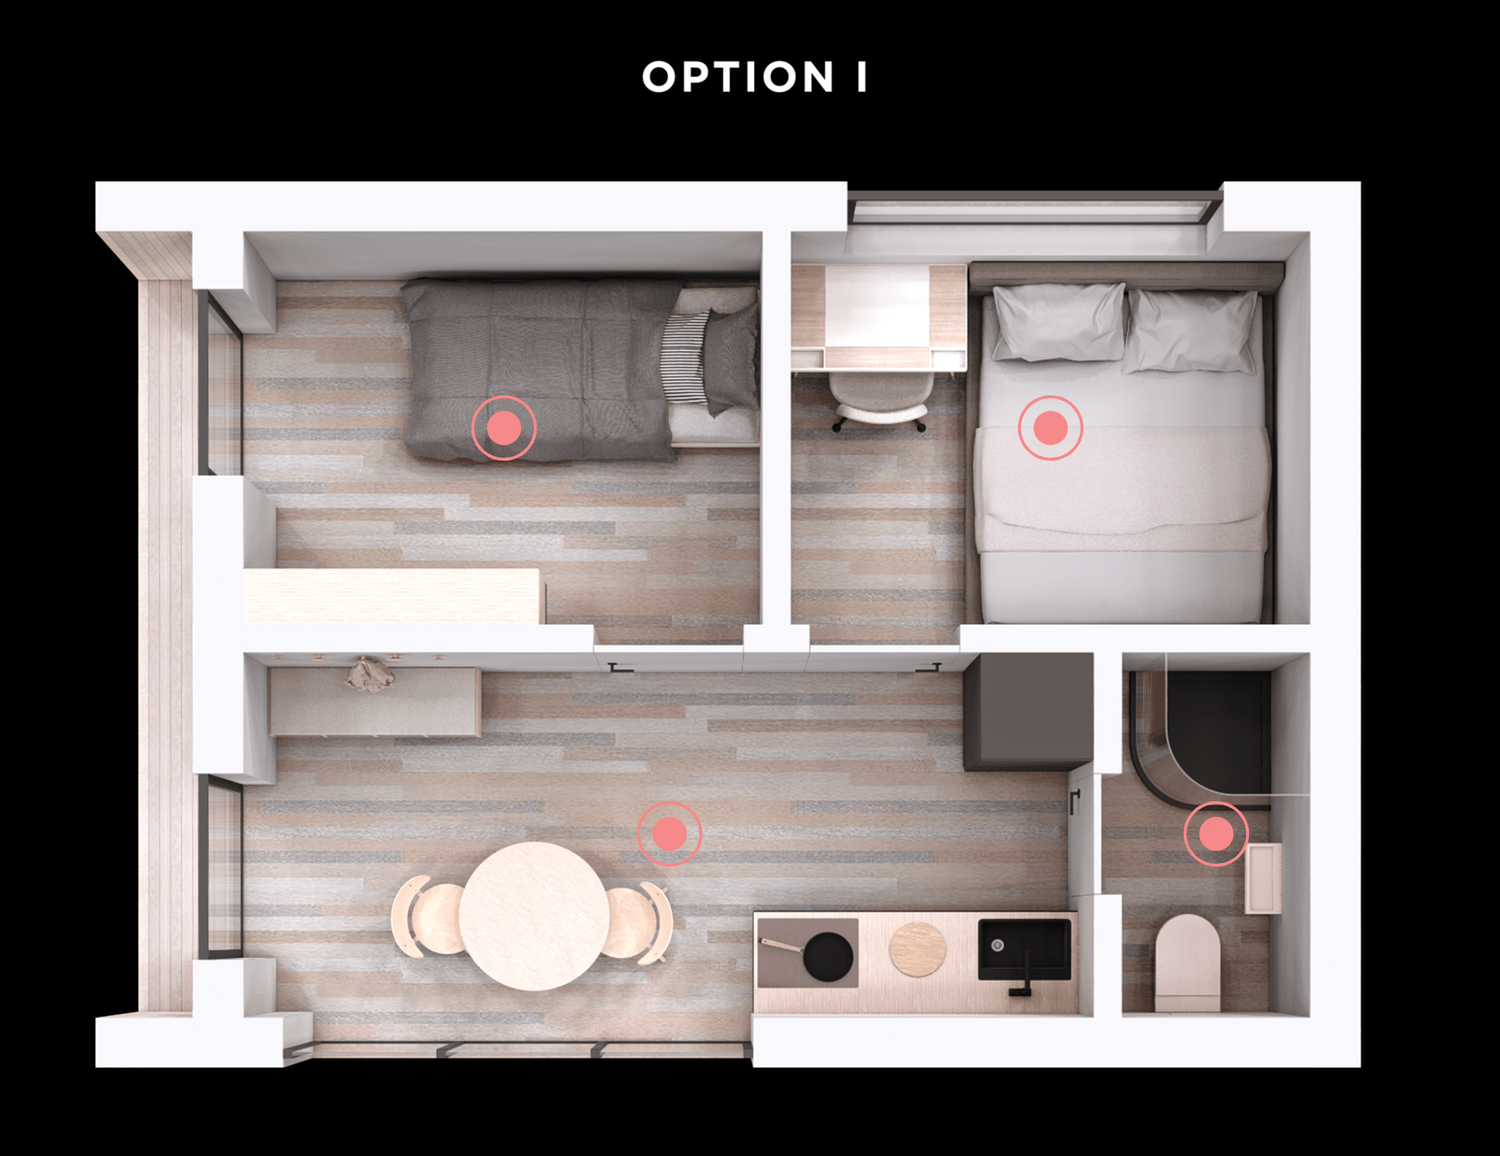
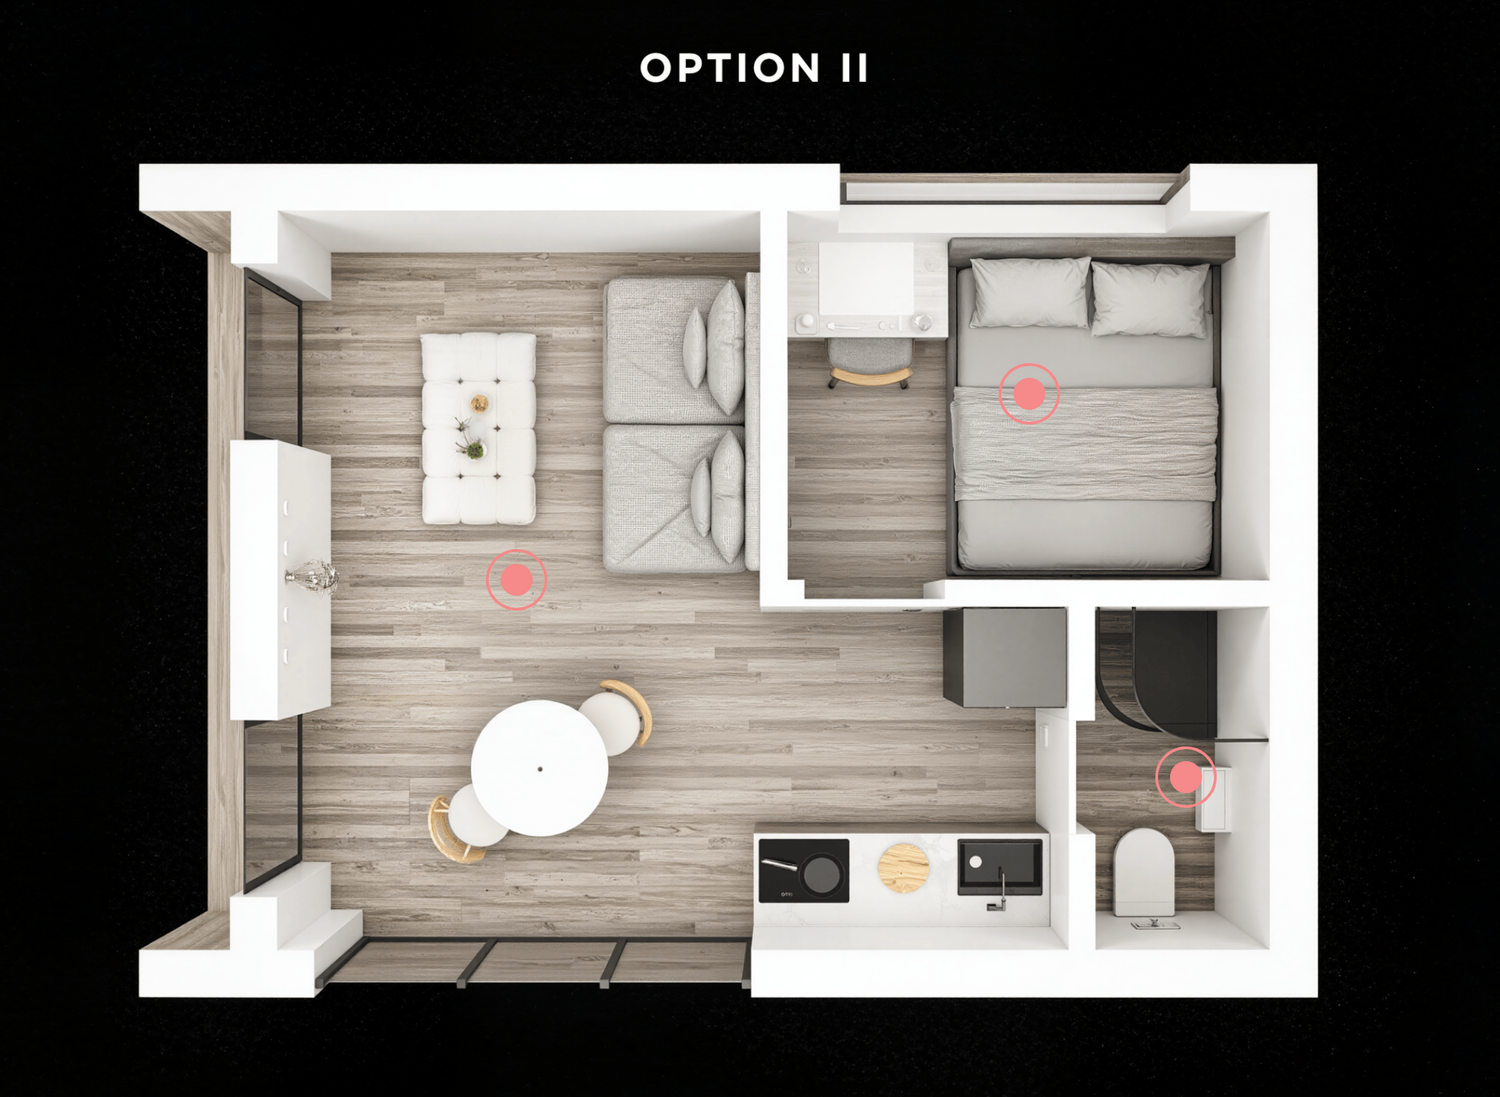
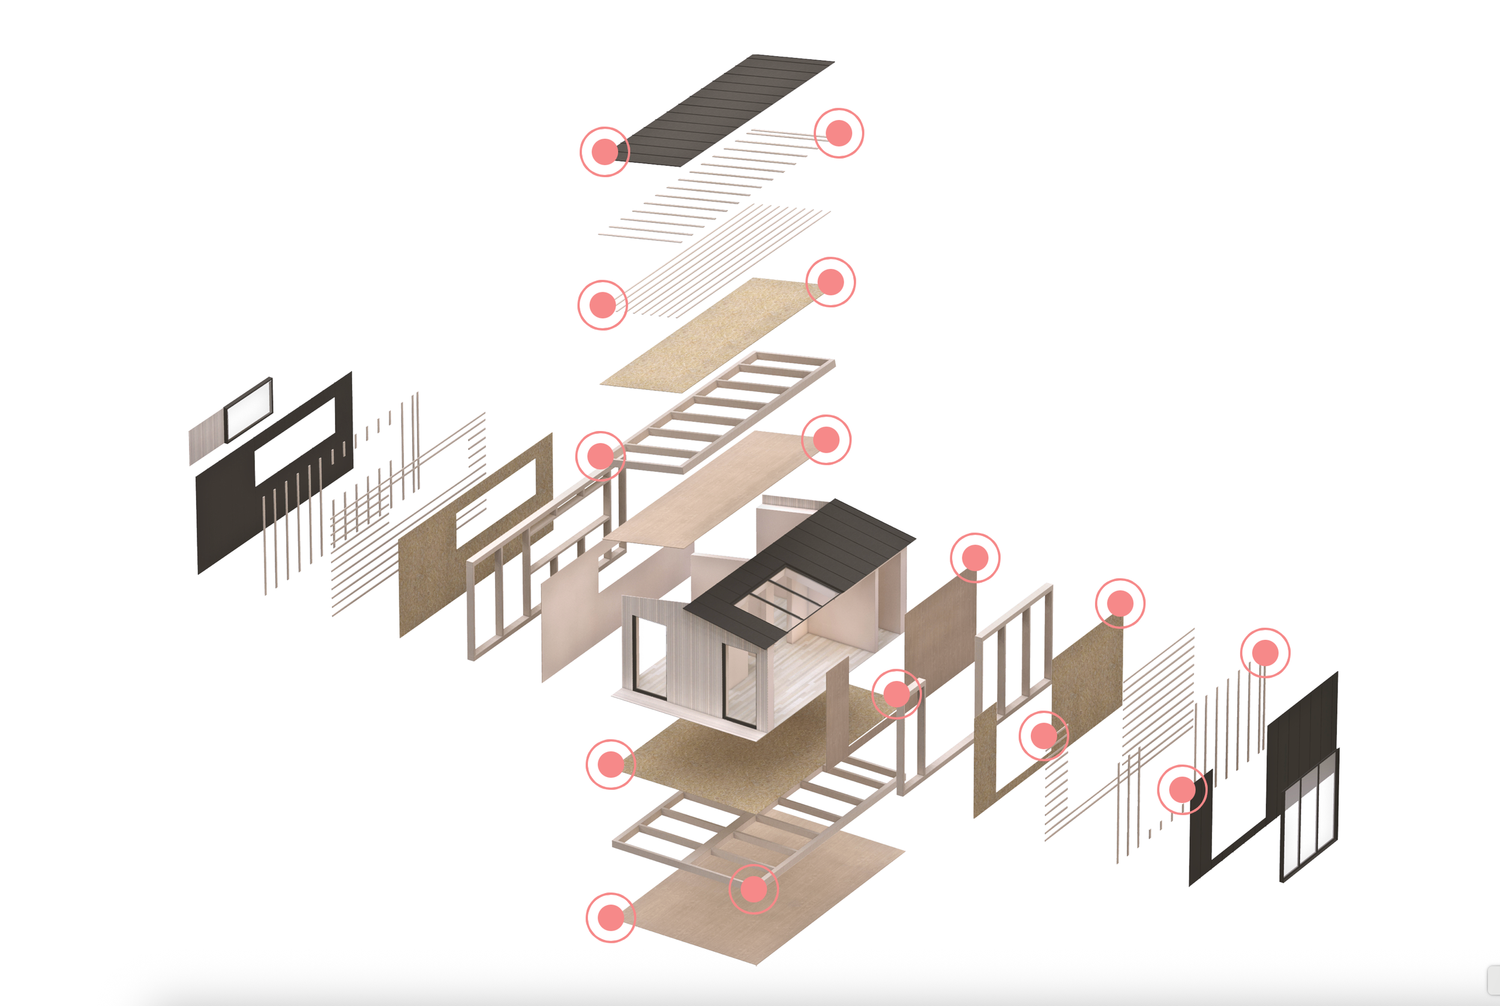
Our most compact and economical model makes the most of its limited space. It requires minimal building permits in most countries and none at all in Sweden. We included both transportation costs and VAT in its bargain price without sacrificing thermal performance and design quality. The model is a perfect solution as an additional living unit, camping house or a rental block. It incudes two full-sized bedrooms and a generous kitchen/living area. Comprising two small blocks it fits in a single truck ensuring cheaper and safer transportation. With its 30m2 exterior area this turnkey Attefall requires no building permit in Sweden.
50 000 Euro Incl. VAT & Transport*
TINY HOUSE ATTEFALL
Bedrooms 2
First Bedroom 6m2
Second Bedroom 6m2
Lavatory 2m2
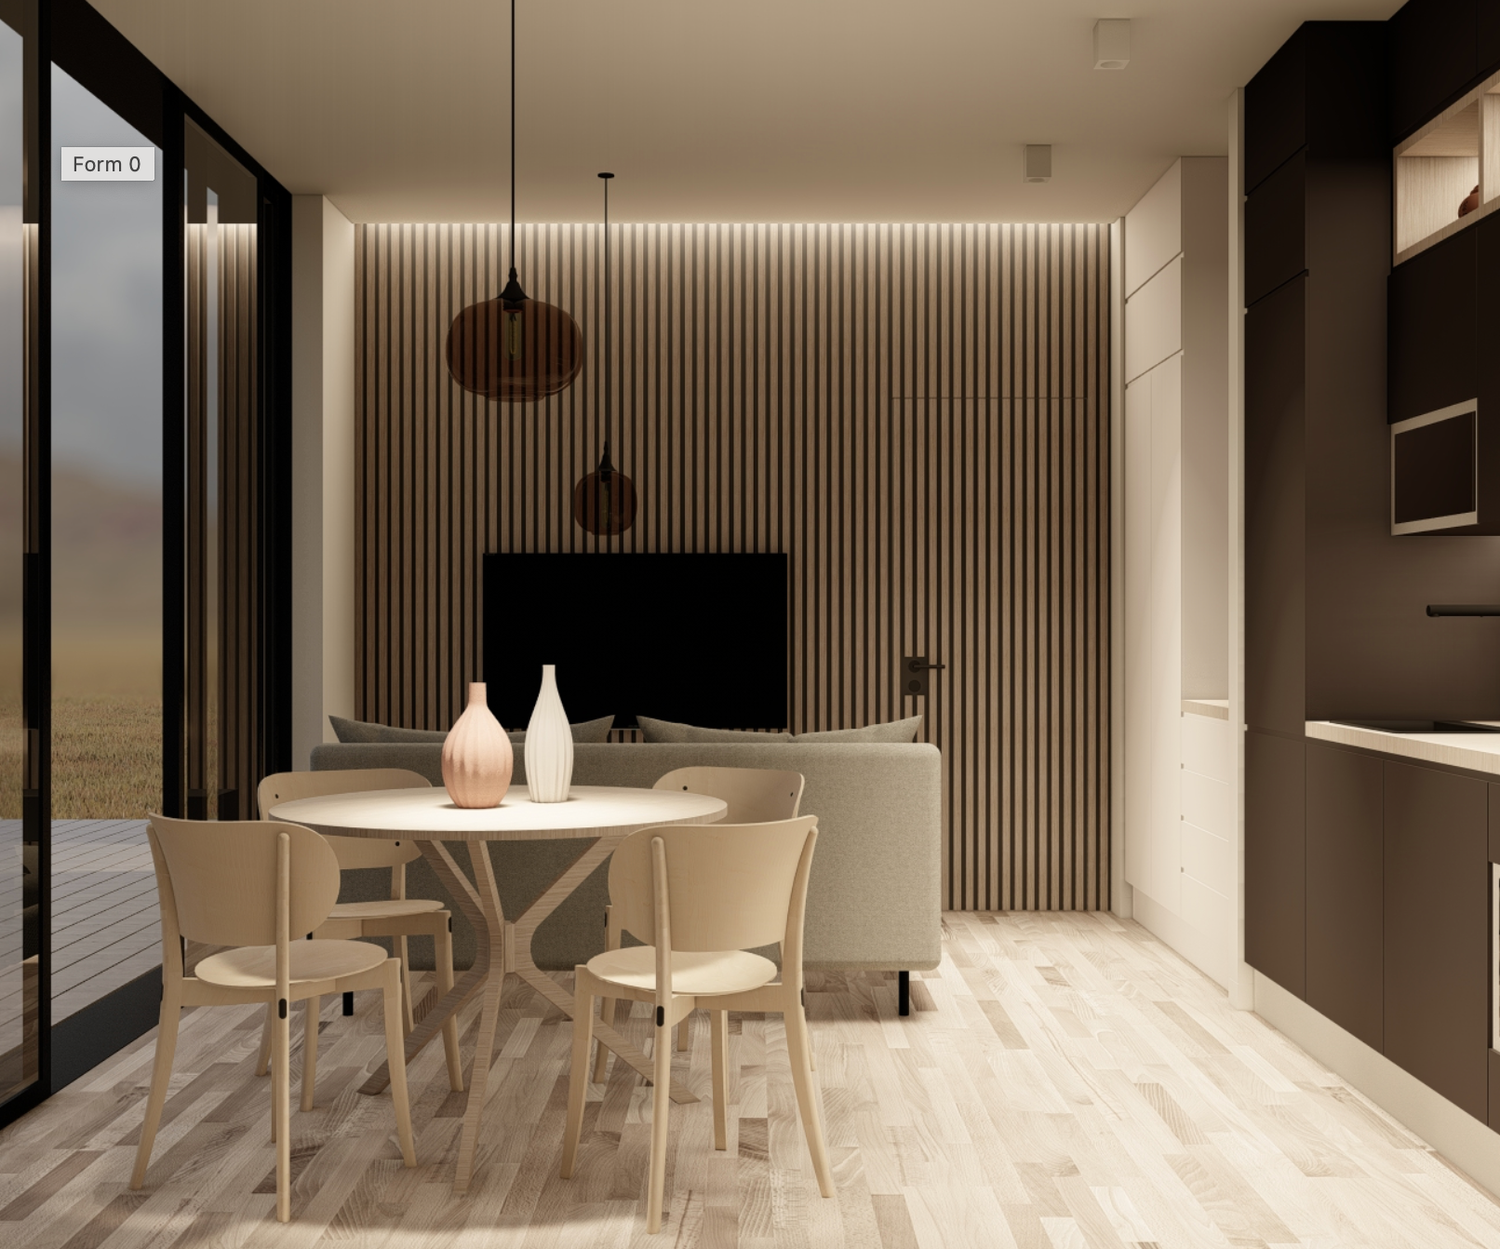
Kitchen/Living Room 9m2
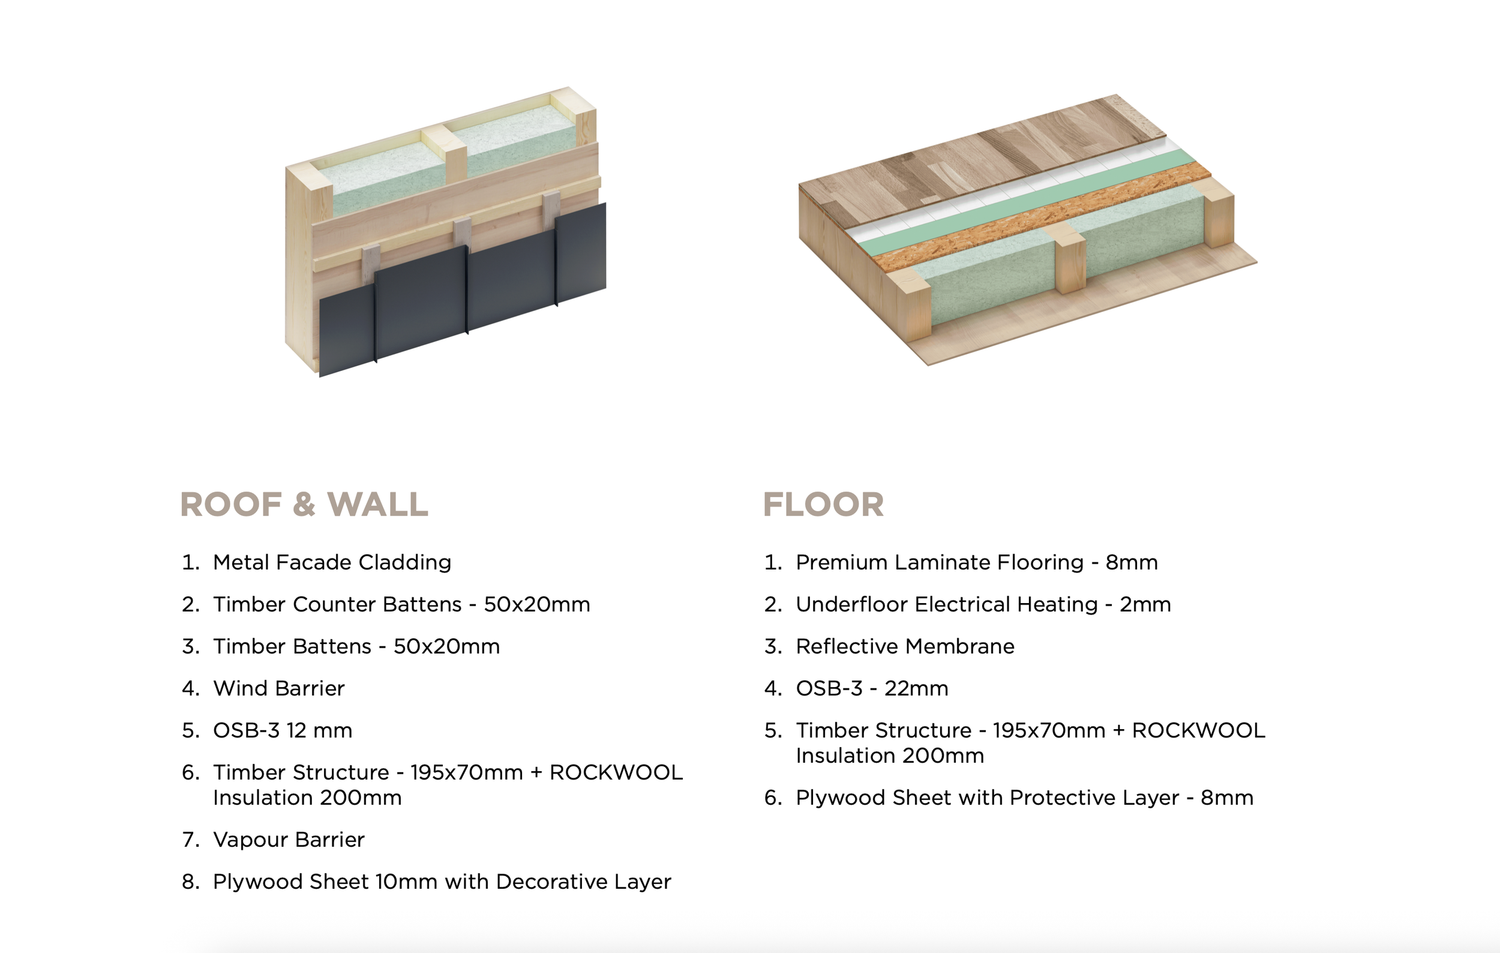
Insulation 200mm
*Depending on the location
ATTEFALL INTERIOR