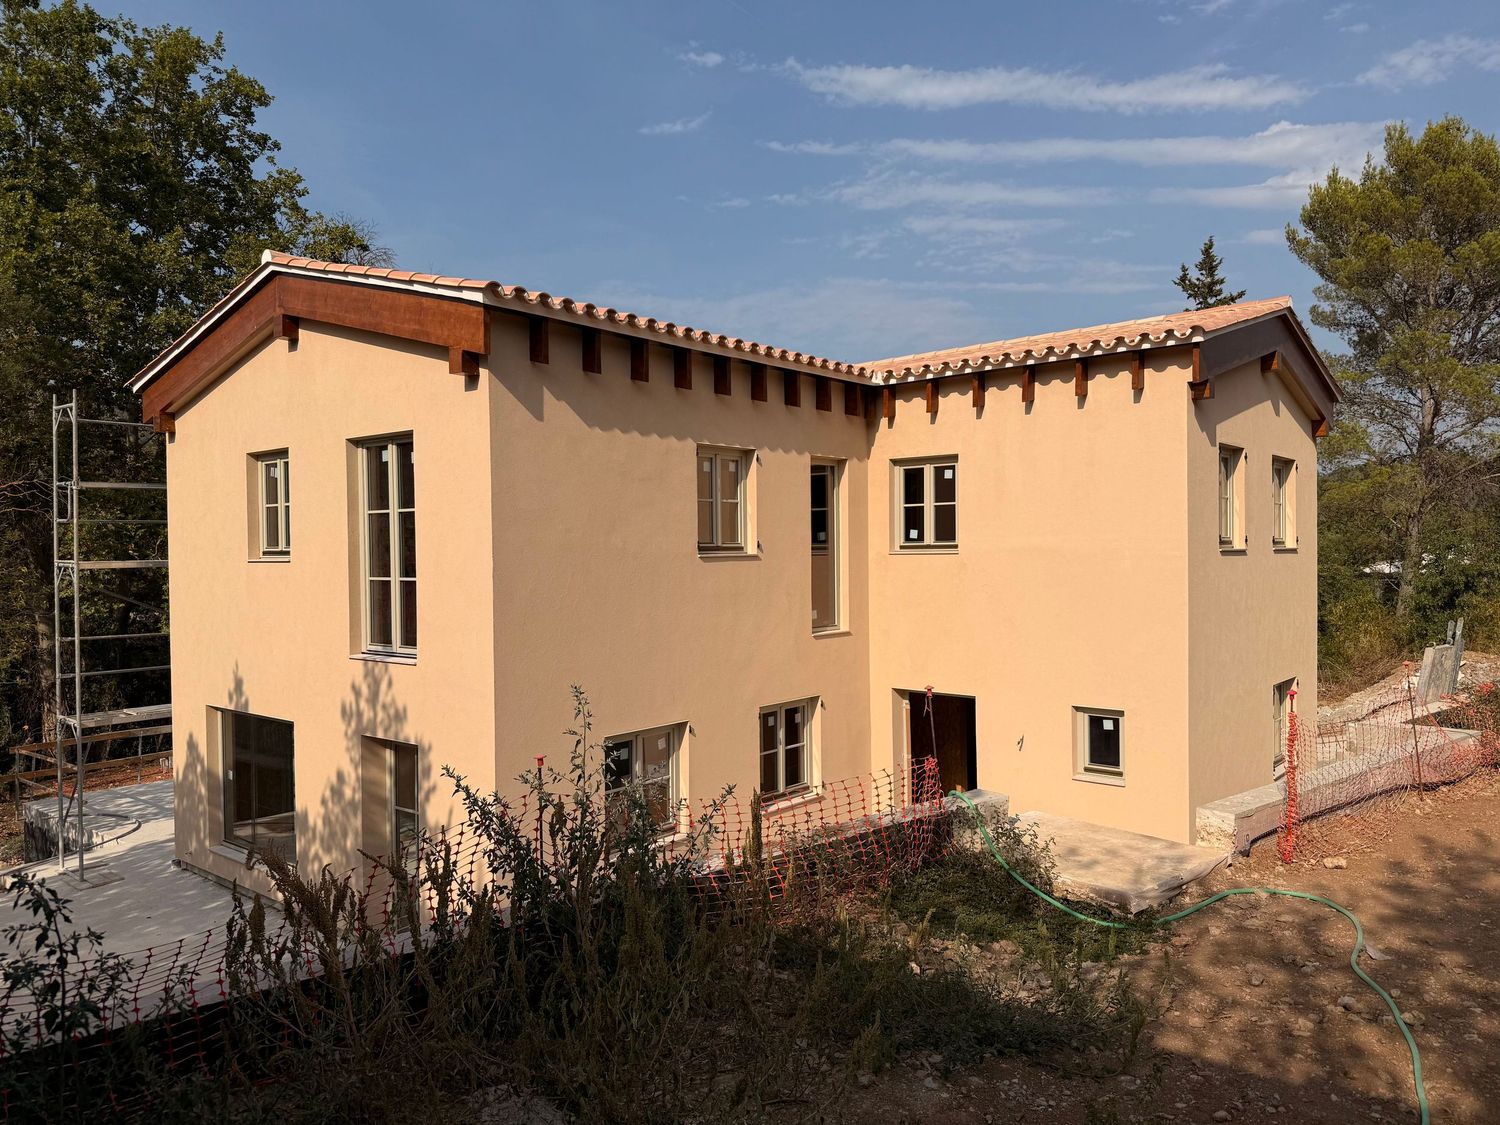
TIMBER FRAME CONSTRUCTION
A REVOLUTIONARY APPROACH TO CONSTRUCTION FOR OPTIMISING TIME, RESOURCEs AND SPACE. JOOSTEN REAL ESTATE USES THE ADVANTAGES OF HIGH-END TIMBER PREFAB HOUSES AND FINDING INNOVATIVE SOLUTIONS FOR ENVIRONMENTAL EFFICIENCY AND THE ABILITY TO ADAPT TO THE OWNER'S NEEDS.
Since 2003, our partner has been producing prefabricated wooden frame houses according to German technology and equipment. The company's trademark has become synonymous with impeccable quality and industrial precision of constructions, high energy efficiency and environmental friendliness.
At Joosten Real Estate we will accompany you, together with our team of local specialists, from the first consultation to moving in. We will be there to help you, every step on your journey, with all our support and network of specialists on the island.
We also assist in finding the ideal plot for your future timer frame or tiny house and are up to date when it comes to building regulations and regional peculiarities on the balearic island Mallorca.
In short, if you are looking for a cost, time and energy effective way to build your own home on Mallorca, look no further and contact us.
We are looking forward to see you soon!
PRESETS & PRICES
Starting to build your home begins with choosing the right structural base. To suit different needs and tastes, we offer three preset optionS. Each preset has its own unique features.
Please note, for the exact cost calculation of a project, we charge 200,- euro. The cost of a timber frame house construction is always unique, because we take your personal requirements and preferences into account throughout the price calculation.Using our exclusive cost estimates formula, we are devoted to providing you with the most complete and detailed estimate possible.

BASIC
The Basic Preset, your perfect starting point to build a garage, barn or garden shed. It's a simple, yet very robust wooden frame wrapped with sturdy OSB panels on the outside.
Imagine it as a skeleton, patiently awaiting to be dressed with insulation and internal OSB lining.
It's the foundation of your personalised space that you can form and adjust to your needs and preferences.
PRICES:
The superstructure excl. transport and montage: approx. 300 Euro per m2 Basic Preset
The superstructure incl. transport and montage: approx. 500 Euro per m2 Basic Preset
All prices are excl. plot, licences and VAT.

STANDARD
This upgrade from the Basic Preset still includes our strong timber frame and external OSB panels, but comes with bonus features. We've added ROCKWOOL insulation inside the exterior walls (200mm) and OSB panels for the inner lining of these walls.
What's great is this preset provides enough insulation for a cozy living experience in many locations, especially ones with milder climates. However if you're eying maximum energy efficiency and looking to cut down future utility bills, there's always the option to add extra insulation to the facade.
PRICES:
The superstructure excl. transport and montage: approx. 400 Euro per m2 Standard Preset
The superstructure incl. transport and montage: approx. 600 Euro per m2 Standard Preset
All prices are excl. plot, licences and VAT.

PASSIVE
The Passive Preset is our ultimate preassembled timber Frame House. It encompasses everything in the Standard Preset, plus an added layer of ROCKWOOL facade insulation (400mm).
If your goal is to construct a prefab house that meets the stringent "PassivHaus" standards, the Passive Preset is simply the perfect match for you.
Welcome to the future of sustainable, efficient living, building your dream home has never been this easy and efficient!
PRICES:
The superstructure excl. transport and montage: approx. 600 Euro per m2 Passive Preset
The superstructure incl. transport and montage: approx. 800 Euro per m2 Passive Preset
All prices are excl. plot, licences and VAT.
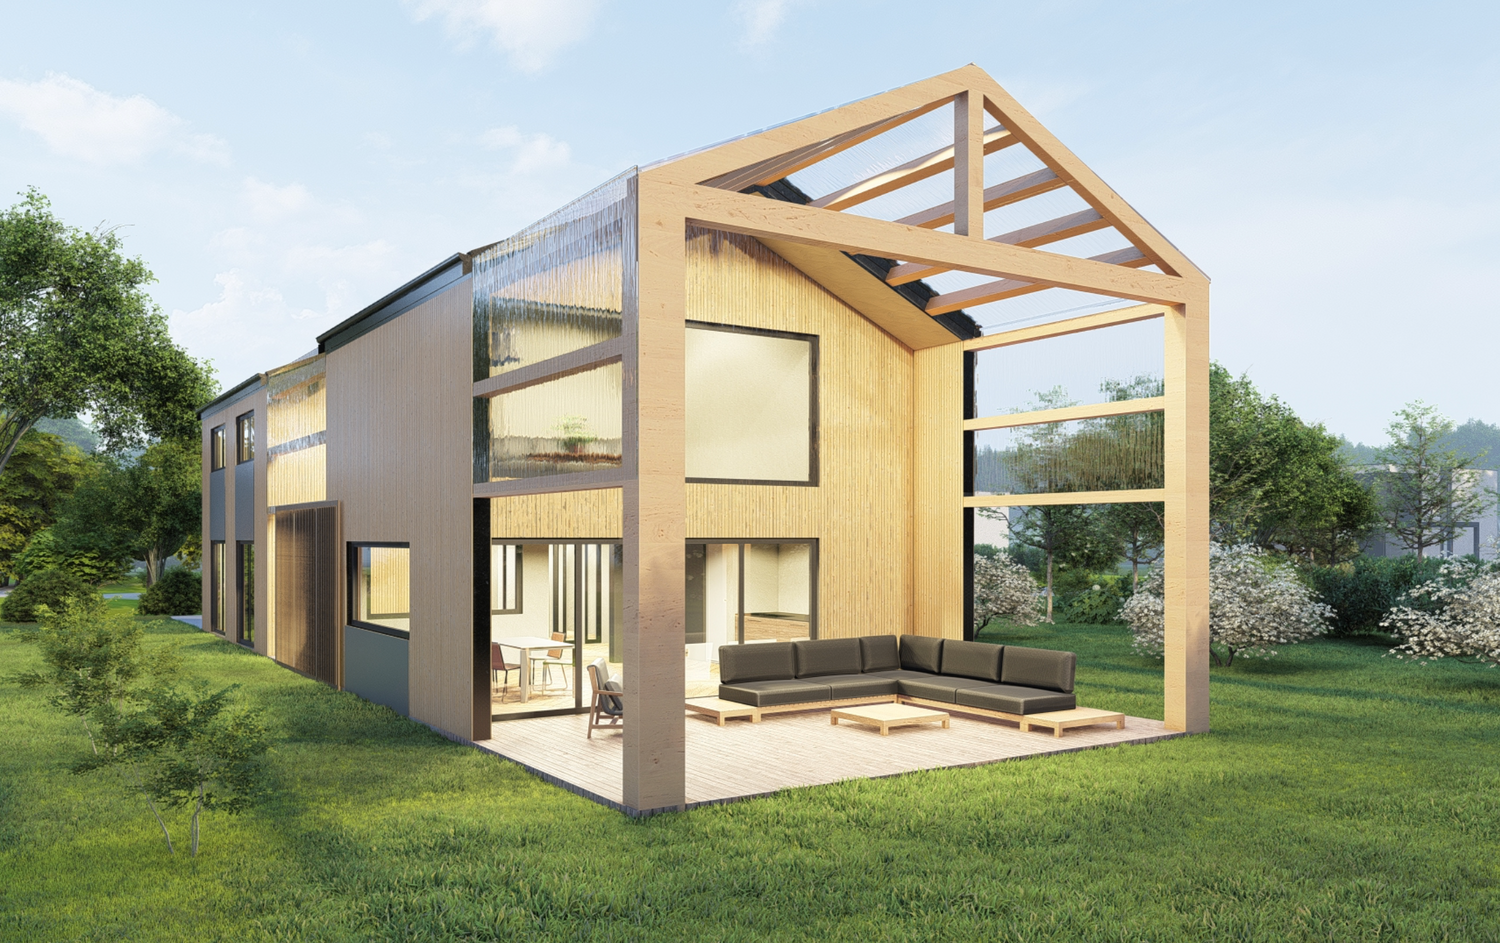
6 ADVANTAGES OF A PASSIVE HOUSE
1. A HEALTY CHOICE
By avoiding drafts and sudden temperature changes between different rooms of the house, the temperature is controlled much better than in a standard house. This reduces the risk of colds and flu for the whole family.
2. CALM IMPROVEMENT
Our prefabricated thick walls of wood and rockwool contribute to a better sound insulation. Passive houses are quiet houses that prevent outside noises that cause stress and insomnia, Therefore, you will have a better rest and feel more optimistic and productive.
3. GOOD AIR TREATMENT
The ventilation system with heat recovery replaces conventional heating and cooling systems and provides constant air exchange. The result is pure, clean air circulating throughout the house, maximizing comfort for anyone with respiratory problems or allergies.
4. TIME SAVING CONSTRUCTION
The construction time of your passive house can be significantly reduced if, instead of the traditional construction method, you choose a structure and a thermal wall layer made of wood, which is delivered to the construction site already prefabricated.
5. FUTURE MONEY SAVING
A passive house saves you money in the long run, as it reduces heating and cooling needs by 90%. In a standard house of 200 sqm, the normal consumption is about 3000 € /year. However, in a passive house this drops to only 10% of that amount , resulting in a saving of 2700 € /year.
6. NO MORE mold
Conventional houses often suffer from moisture due to insufficient ventilation or thermal bridges, resulting in mold and an unhealthy environment. The airtightness of the construction of passive houses puts an end to condensation problems and keeps the dreaded moisture out..
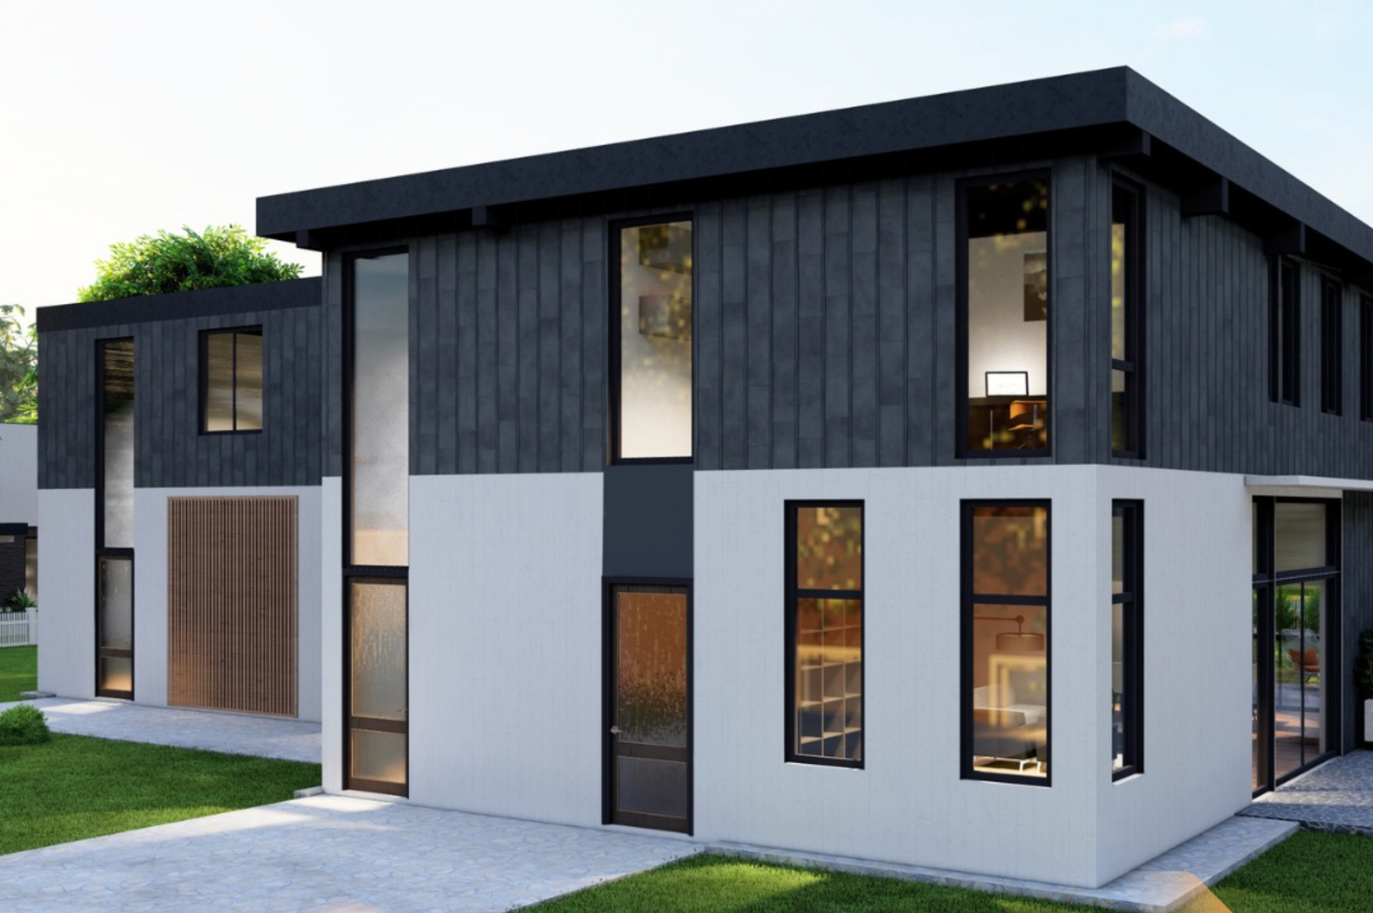
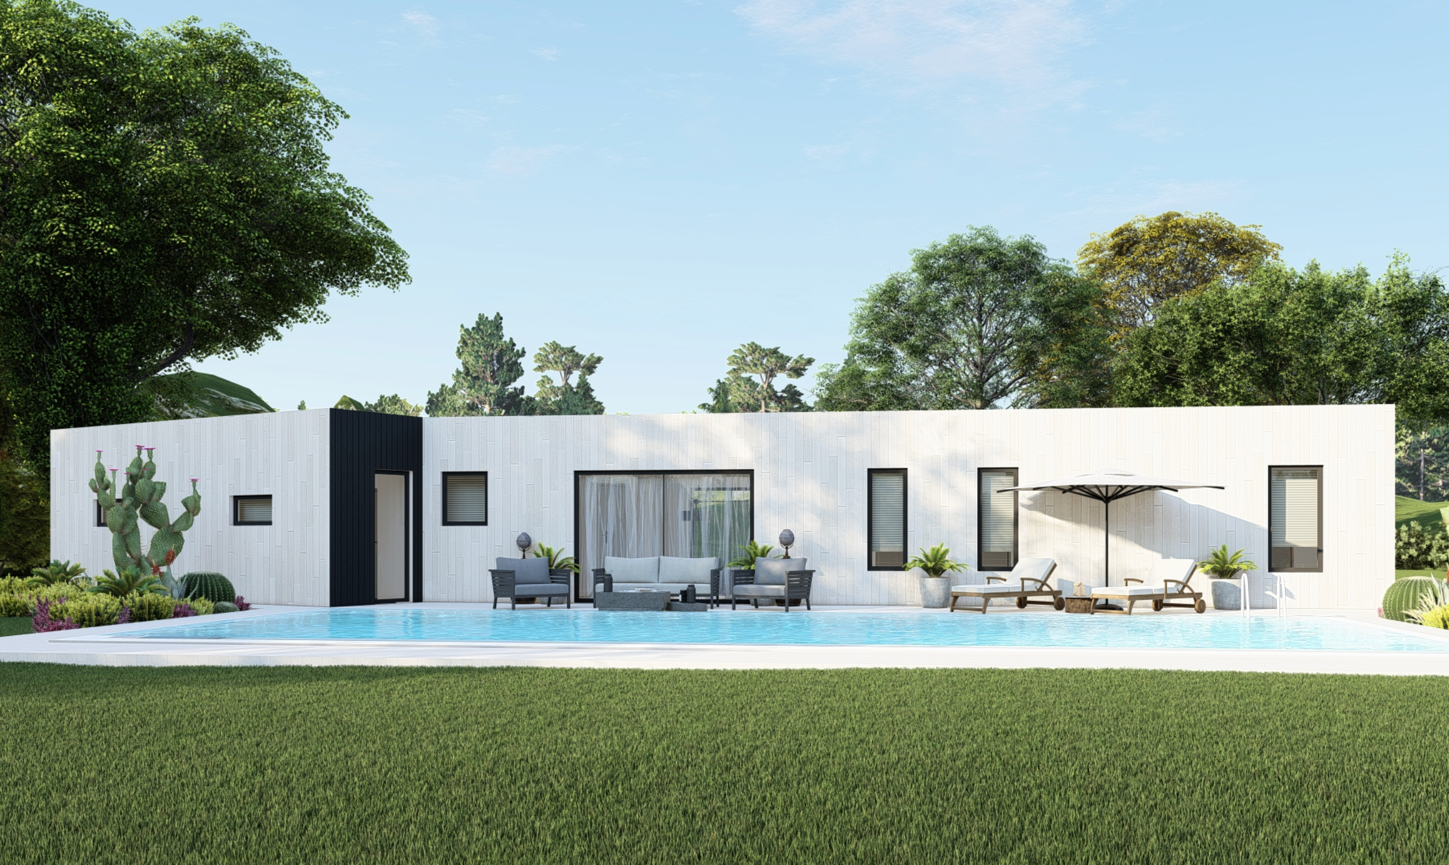


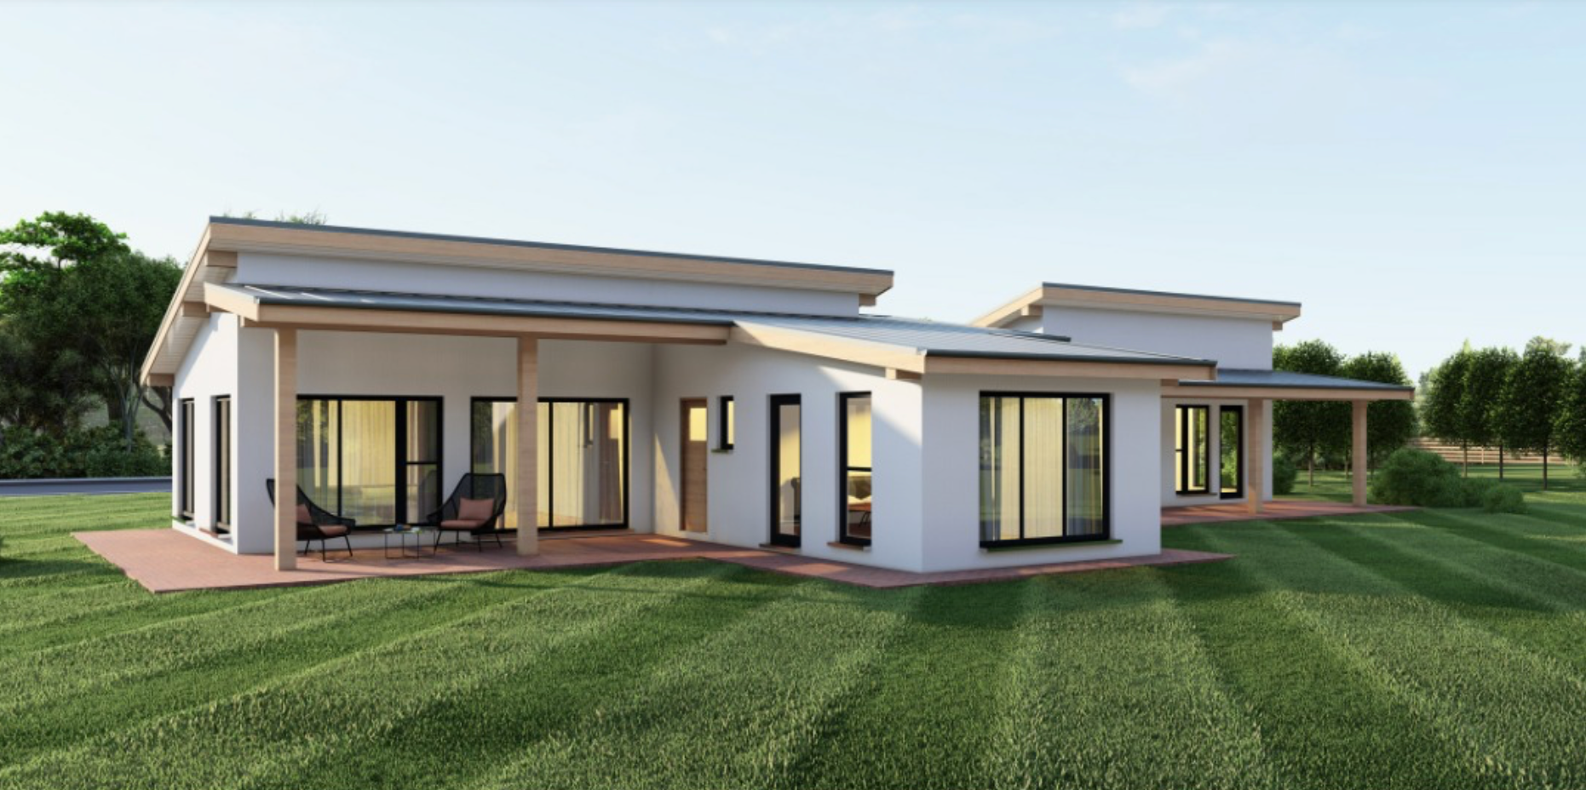
by paying, a deductible, 200 euro, We will make an exact calculation. after clarifying all the details of your order, and drawing up the detailed technical specification for the manufacture, your custom made TIMBER FRAME HOUSE STRUCTURE WILL BE READY TO be DELIVERed AND INSTALled
INDIVIDUAL SOLUTIONS
We collaborate with expert architects and talented interior designers to bring your most ambitious ideas to life. Want a unique, tailor-made project? We've got you covered! Whether it's designing a brand-new project specifically for you, tweaking an existing one to fit your needs, or creating an extension, we're here to make your vision come to life.

Thermal and Acoustic Insulation
We totally get how important it is to have top-notch insulation for a warm and quiet home. That's why we use RockWool/ mineral wool, a top-quality insulator. It keeps the noise out, and turns our homes into cozy havens. Our Frame Houses have walls that are 269mm or 319mm thick, and most of their space (80-90%) is packed with this insulator. This creates a comfortable and quiet atmosphere for you to enjoy. On top mineral wool is incombustible and nonabsorbent thus provides the highest level of fire safety. This type of insulation won't ad to the spread of fire, nor release toxic smoke.

Climate Conditions
Whether you're in the sunny south or the frosty north, our homes are crafted with care to thrive in any climate.
You'll find our houses from the cool expanses of Norway to the warm heart of Africa. With our timber frame houses, location isn't a limit - it's an invitation. Using only the best quality wood and top-notch treatment processes, we build homes that aren't just houses, they're havens - ready to welcome you, wherever you are.

Foundations
Do you have a non-standard foundation solution? That's not a problem. Our homes can be installed on foundations of any type, which allows for meeting a wide range of needs and conditions.
The technology of frame construction implies that the house structure is very light, and when properly assembled, it is also very durable.
We build homes for life, where each day will be filled with coziness and comfort.

Delivery
Shipping a frame house is a big part of the building journey, and its cost is not included in the house price.
We're excited to offer you a delivery service that bends and flexes to meet your needs, no matter where you're located.
With our unique packing method, we break down the frame of the house into easy-to-handle parts. These parts can then be smoothly shipped by truck to your building site. In our 20 years of service, we've managed to deliver homes everywhere – from steep mountains to tight city streets, and even to little islands tucked away by fjord coastlines. We've got you covered.

Guaranteed Quality
We appreciate your trust!
That's why we offer a solid 10 year warranty on all our homes. If you're in Italy, we can even stretch that to a whopping 30 years.
The best part? No one in our company's history has ever had to use the warranty. It just goes to show how top-tier our quality really is.
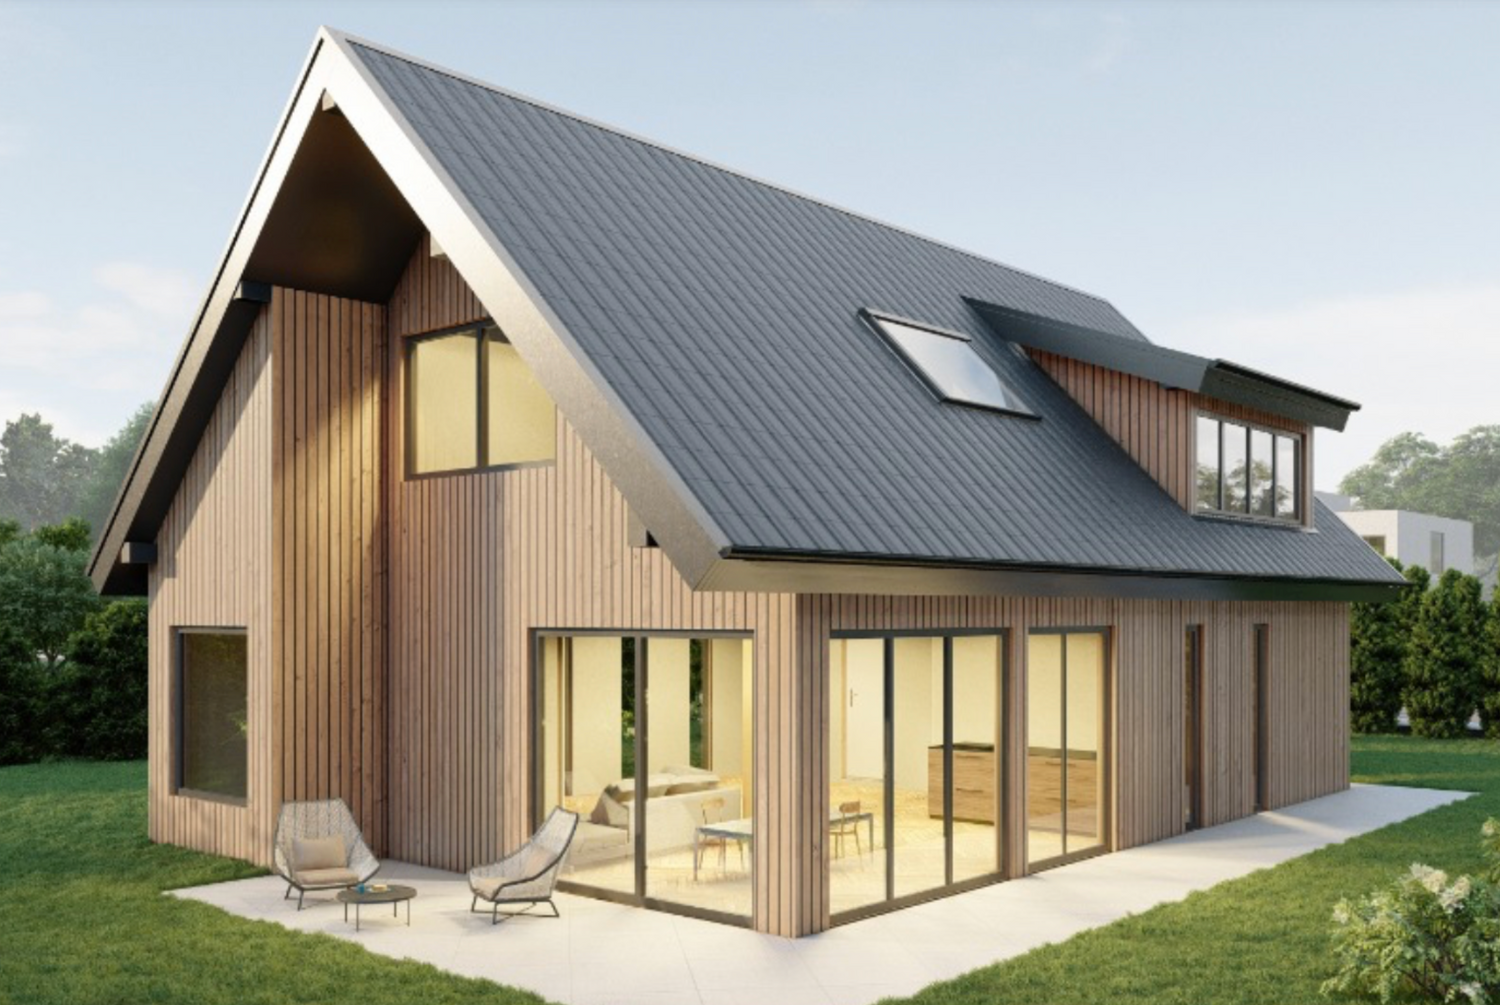
Production Time
Building and setting up your home might take more or less time depending on your specific plans and conditions.
Usually, it takes around three months to get all the paperwork done and to build your home.
But remember, a lot of this time might be used for getting approvals from your local authorities and for your engineer to work on the design. We ensure that this process is well worth the wait for your dream home.

Deadline Compliance
We get it – timing matters. Building your home on schedule is a top priority for us.
Our team is dedicated to meeting those deadlines, but we also need a little help from you. By promptly responding to our calls, approving plans, making scheduled payments, and getting all the necessary paperwork and setup in place on time – like preparing the foundation – you can help us guarantee your home will be ready when you expect it. Generally, you can expect your home to be built within 4 months.
DESIGNED TO LAST WITH EFFICIENCY AND COMFORT IN MIND
The term ‘prefab’ is abbreviated from ‘prefabricated’. This means that all house elements are produced and assembled in a factory under thorough quality control. So, there is no deviation in quality, and a high degree of precision is achieved. Besides, you will greatly reduce the amount of effort and time/ money spent, on construction.
It’s one of the most technologically advanced and sustainable forms of construction available in the 21st century. It ensures a high quality product, reduces overall build costs and shortens the duration of build programmes.
Our houses are built to be extremely durable, natural, healthy, sustainable and low maintenance. Frame House buildings feature exceptionally high insulation ratings, because of the energy efficient roof and wall system
exhibiting high quality of design and craftsmanship
