FINCA SON SALA
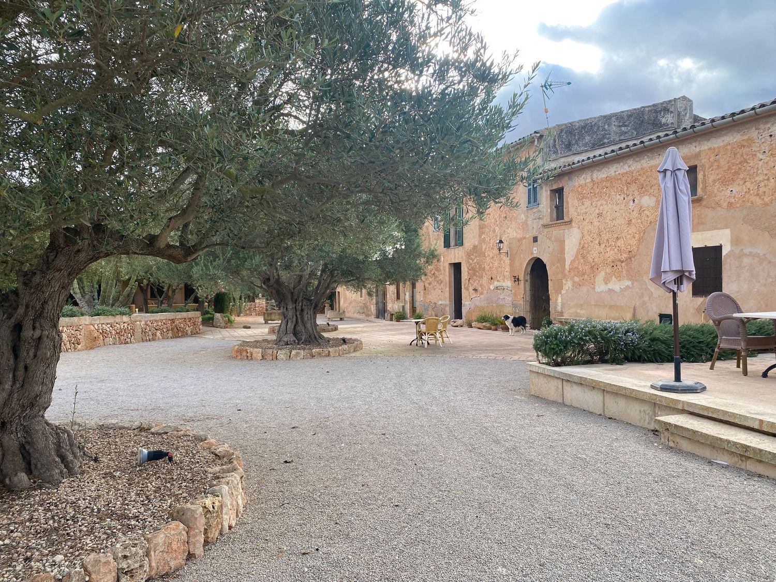
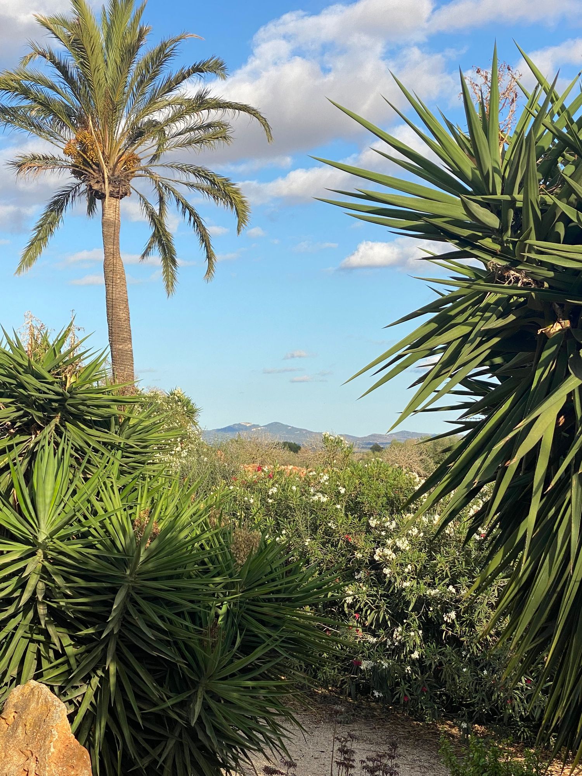
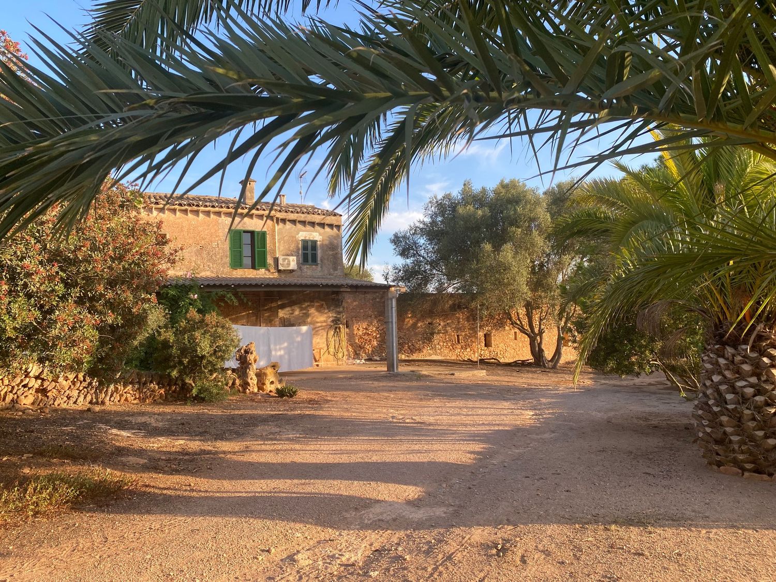
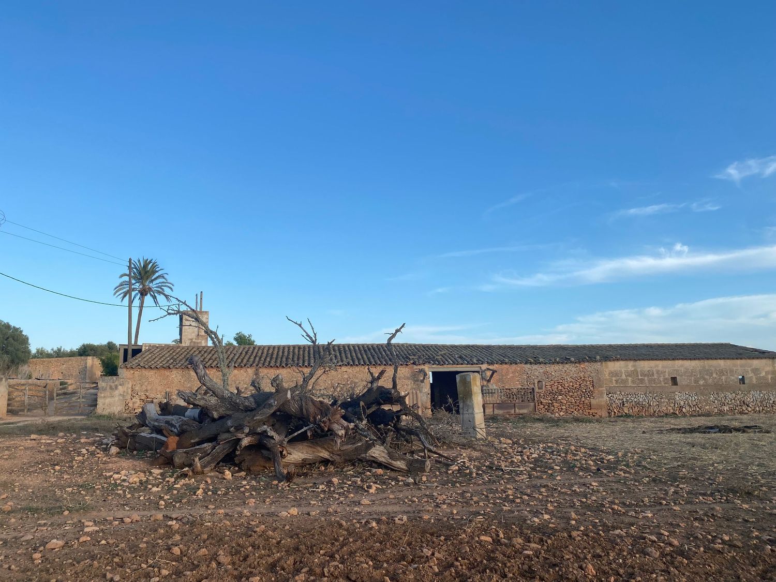
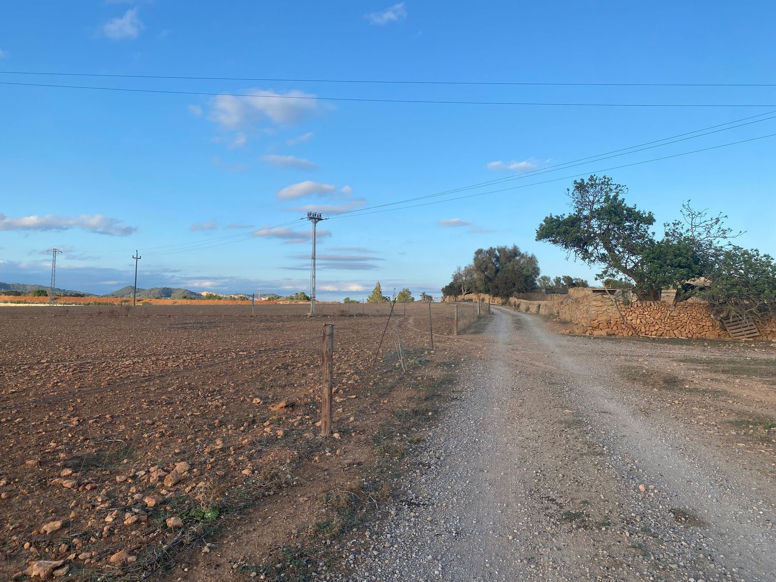
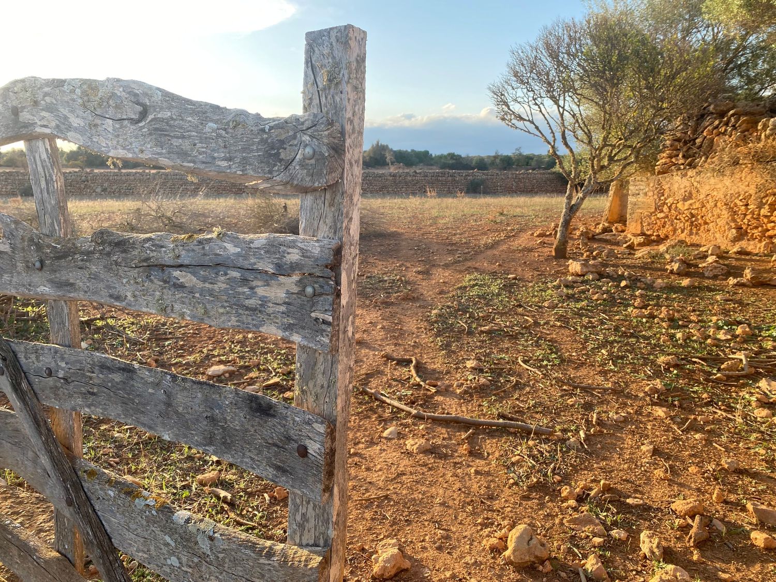
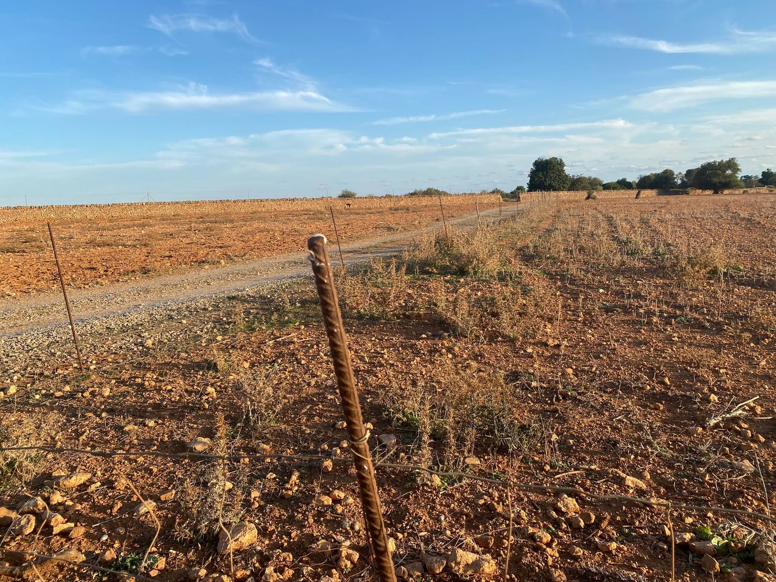
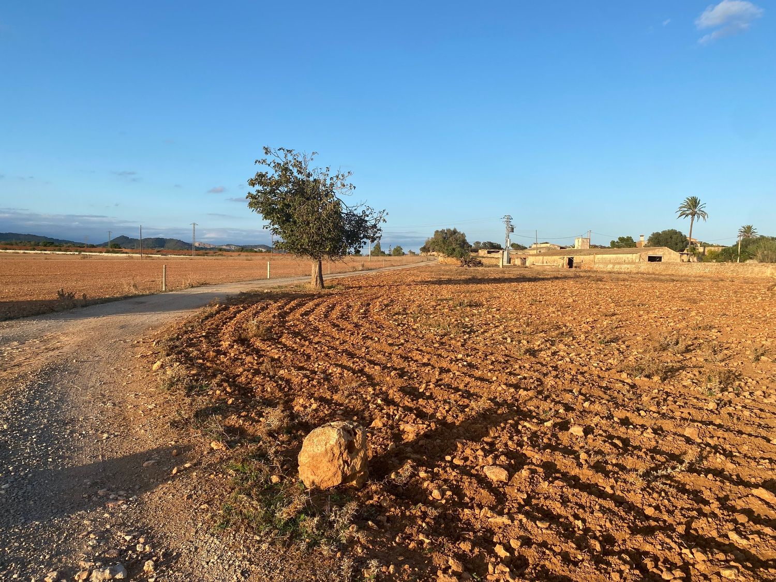
Finca located in the South West of Mallorca in the municipality of Campos, on the Llucmajor-Campos road Km.33, 3km from the town of Campos and just 15' from the beaches of Es Trenc.
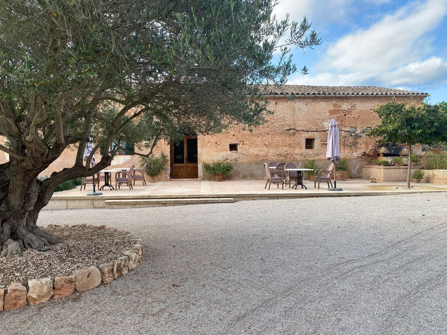
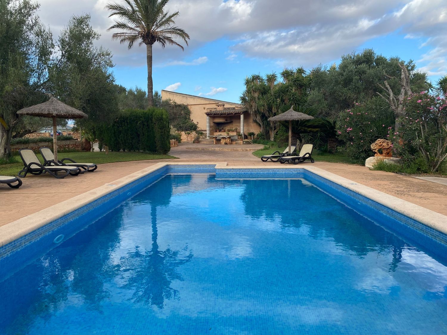
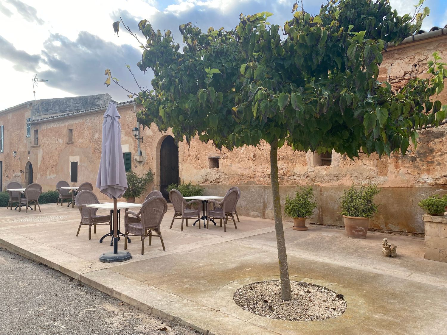
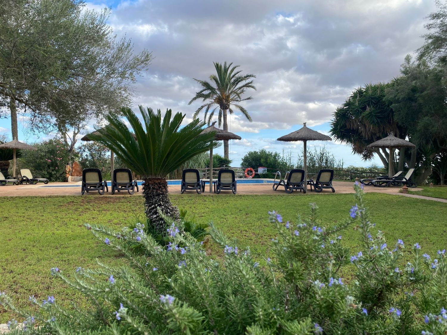
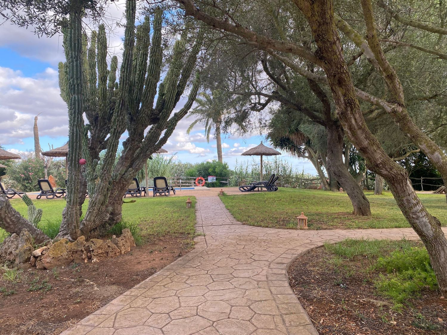
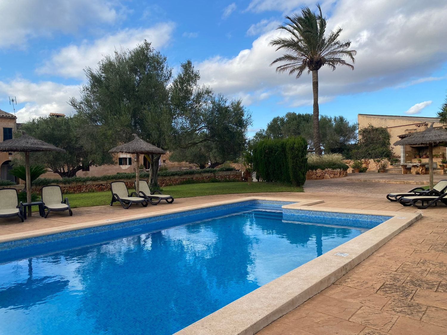
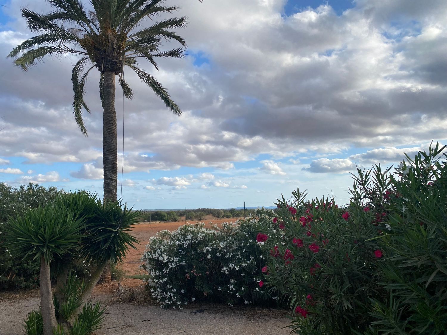
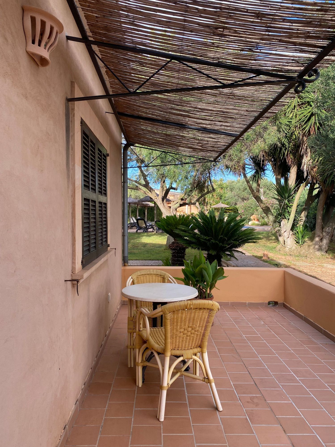
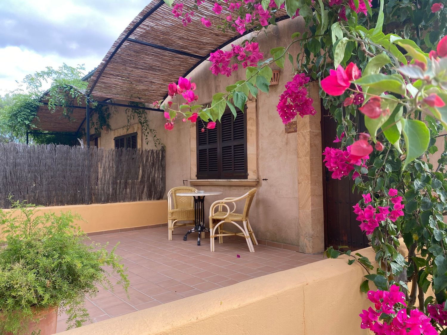
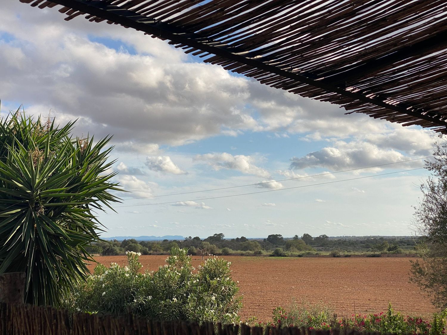
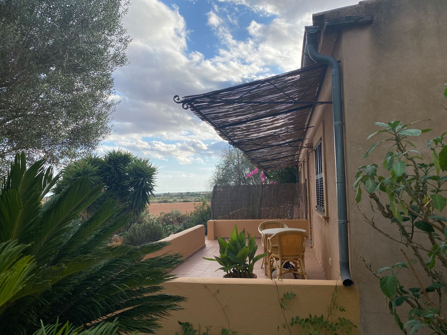
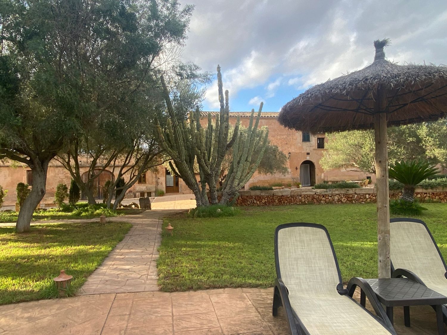
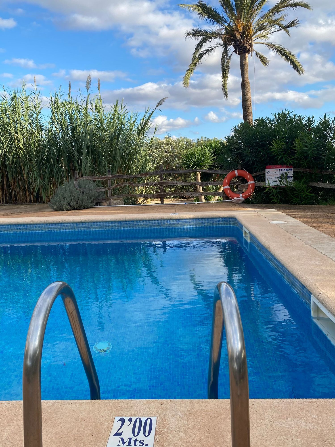
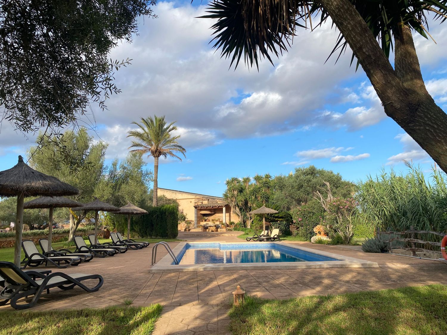
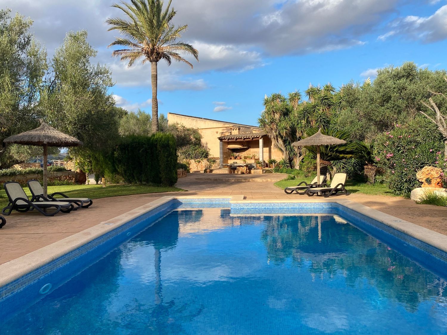
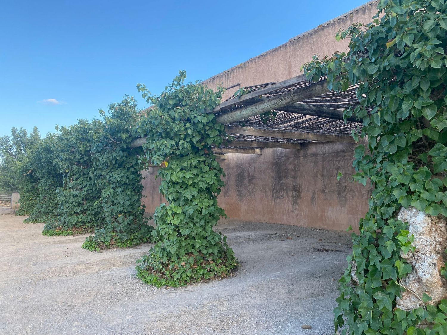
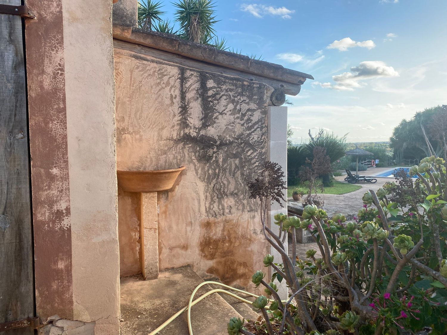
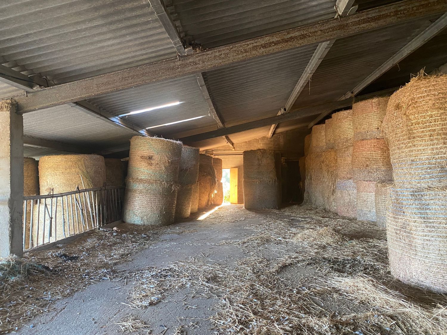
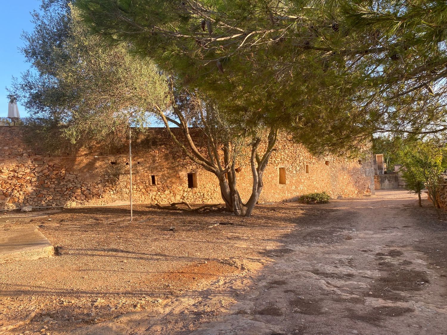
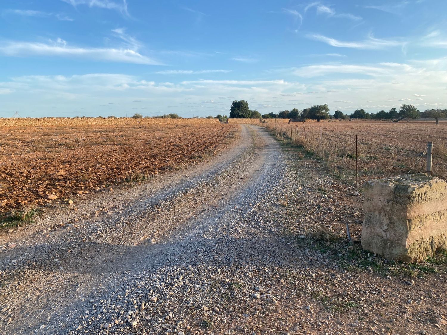
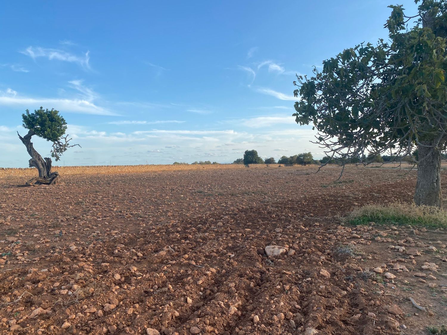
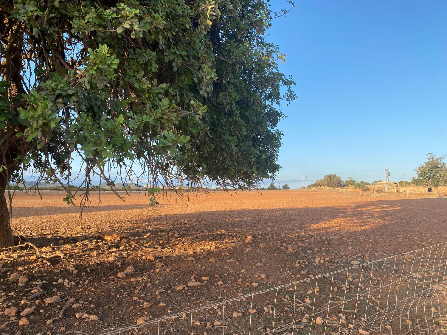
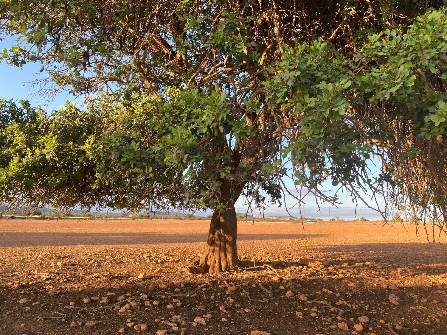
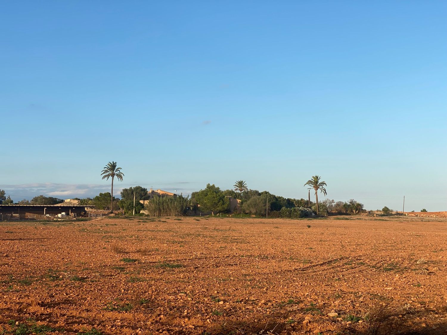
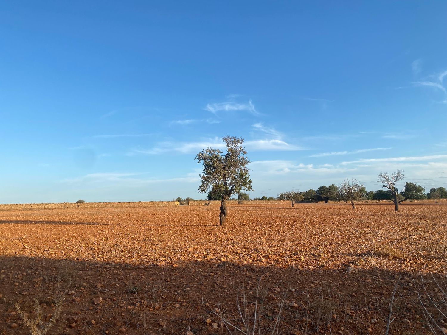
It is a single registered property made up of three plots (486, 664, 665) with a total area of 420,000 m2 of crop land and almond trees. There are about 1,000 m2 for housing and about 1,200 m2 for warehouse and agricultural use, totaling more than 2,000 m2. There is a 10x5m pool from where you can see the Island of Cabrera and several terraces distributed in various areas around the buildings.
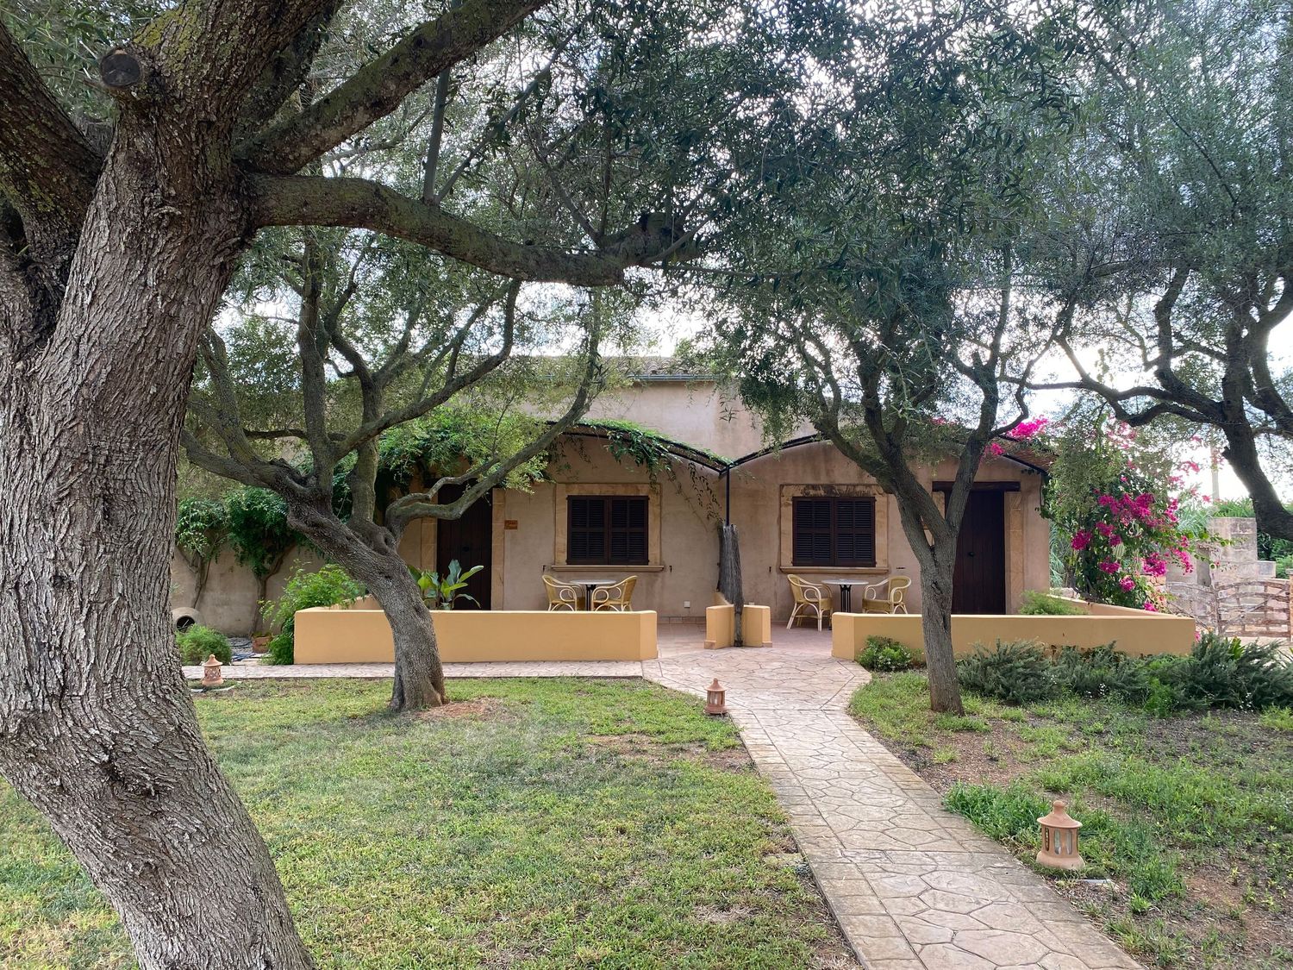
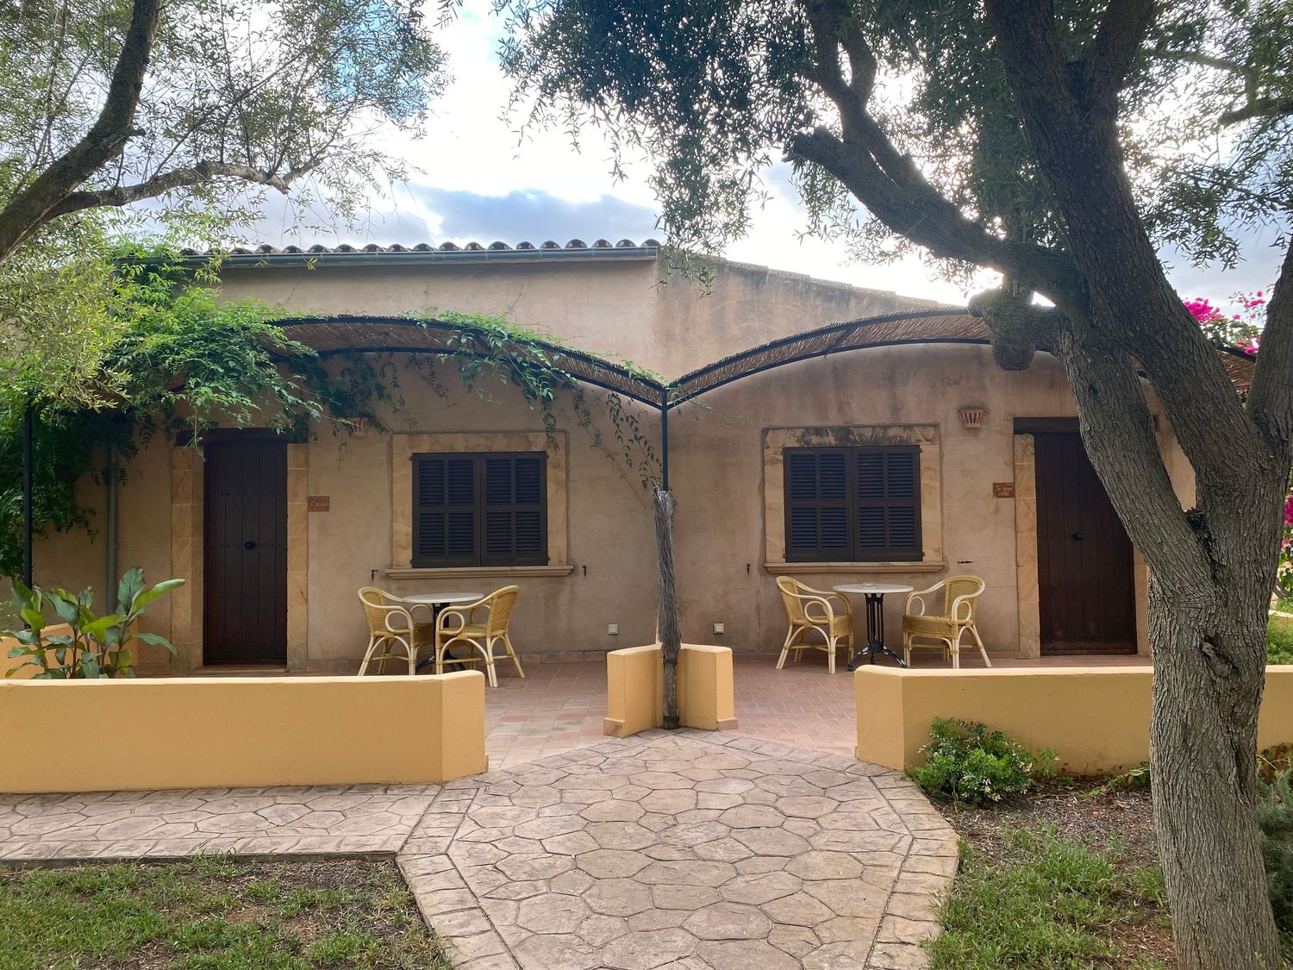
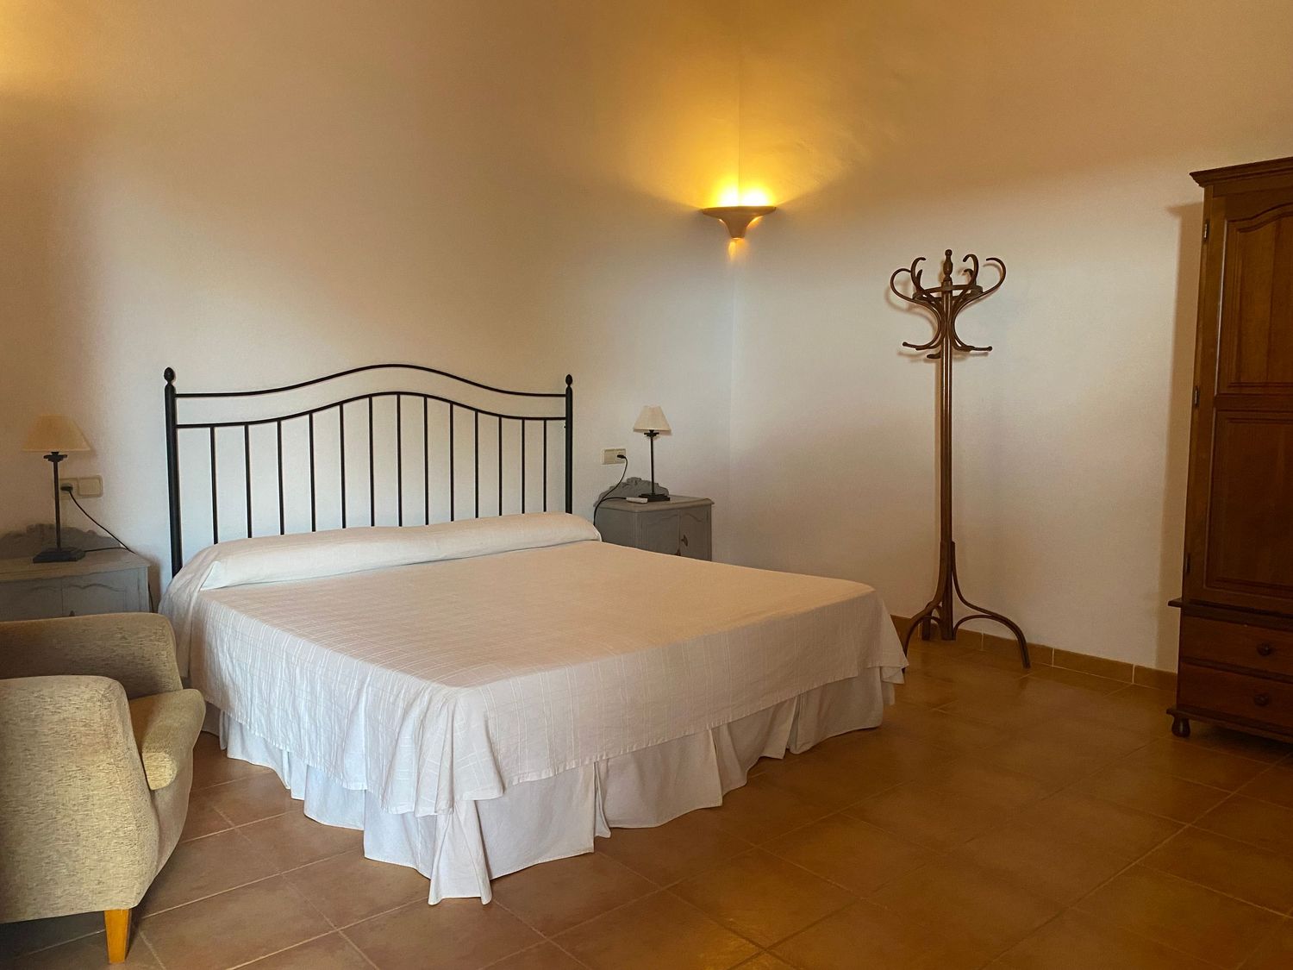
Currently the property has an agro-tourism license consisting of 5 double rooms with bathroom and an apartment with two bedrooms, kitchen and living room. Each one equipped with A/C, TV, Wifi, etc. On the other hand, it has a farm with cereal crops and a flock of about 100 sheep.
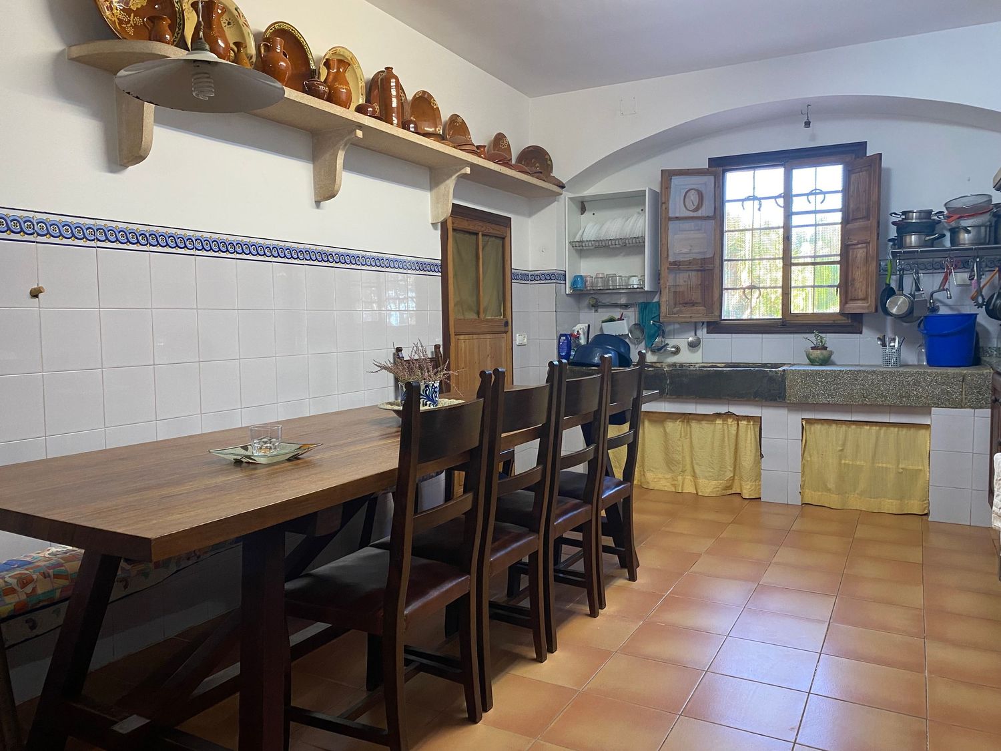
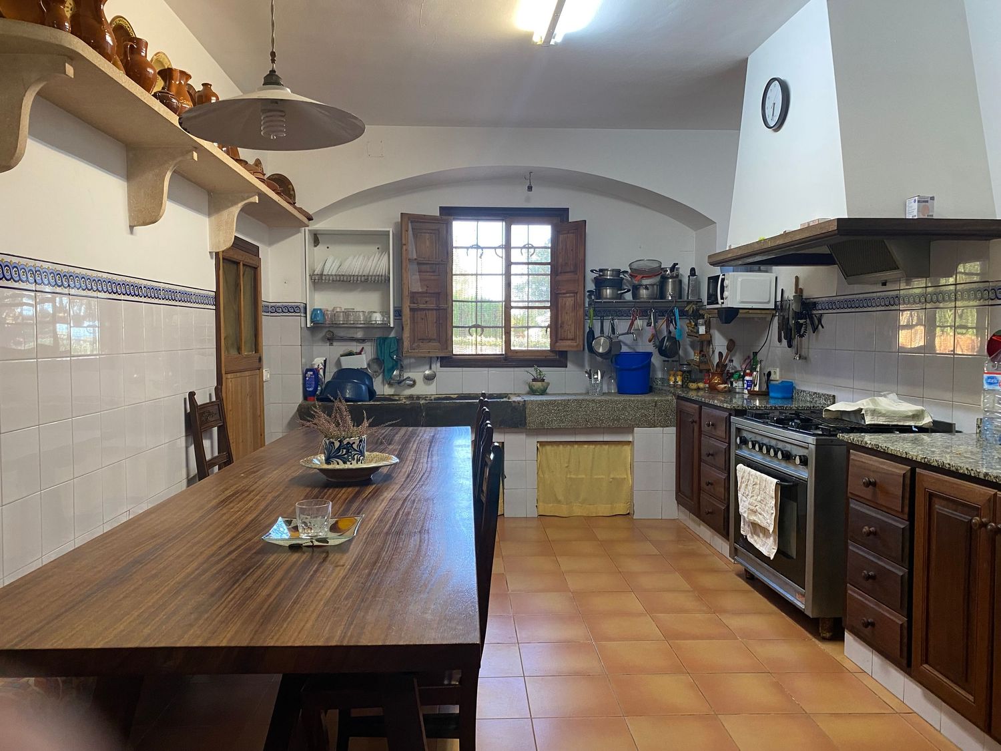
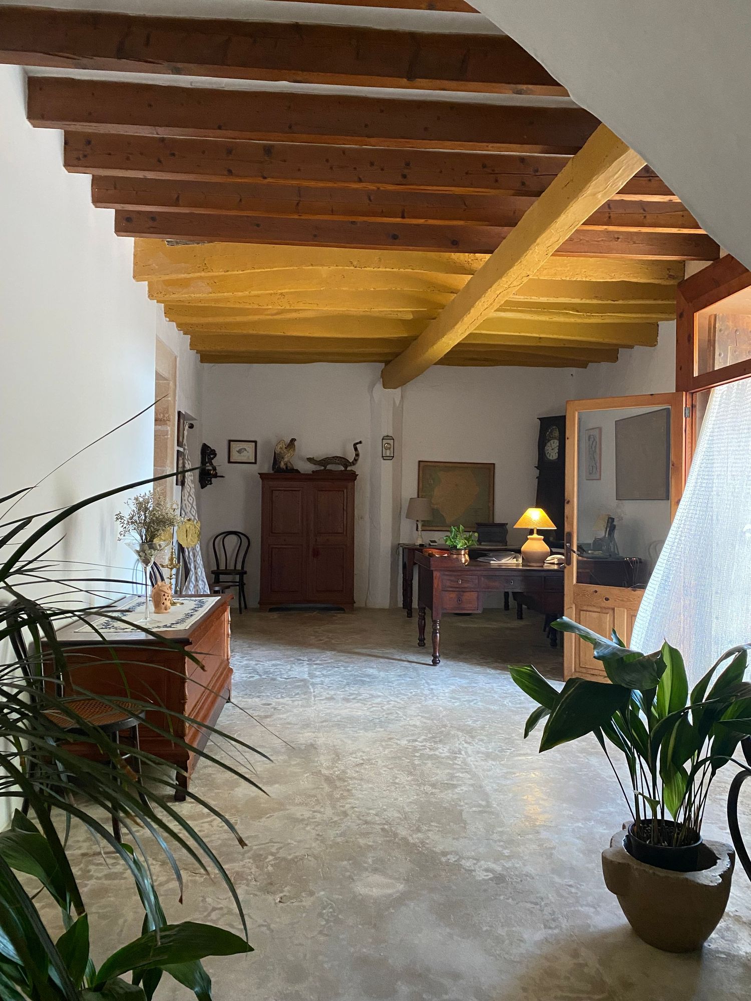
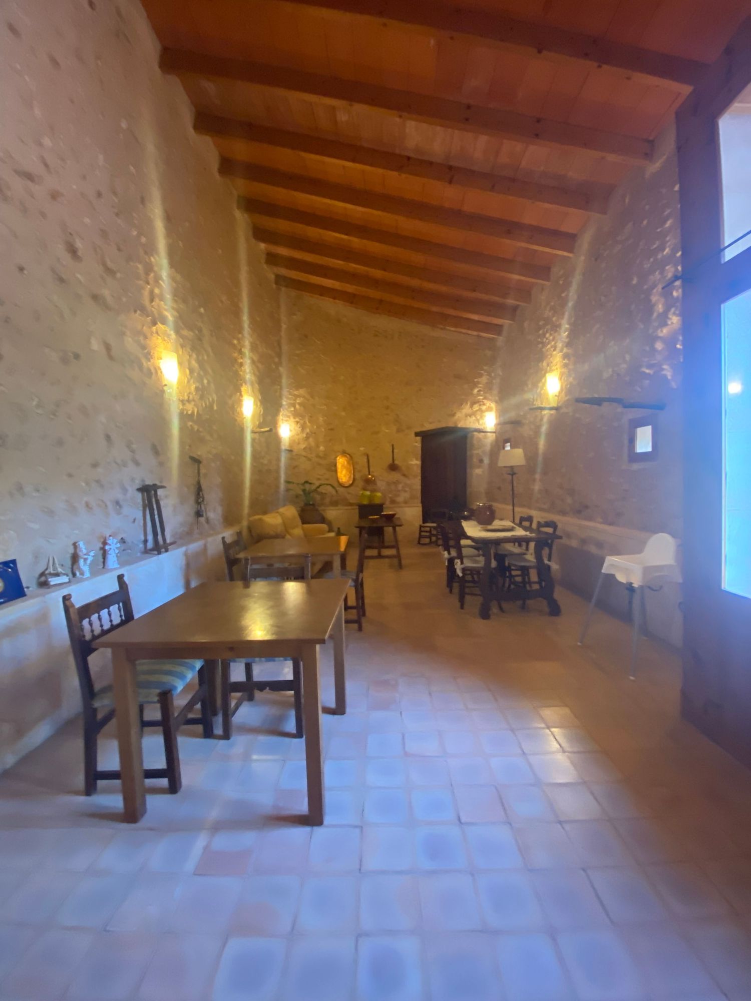
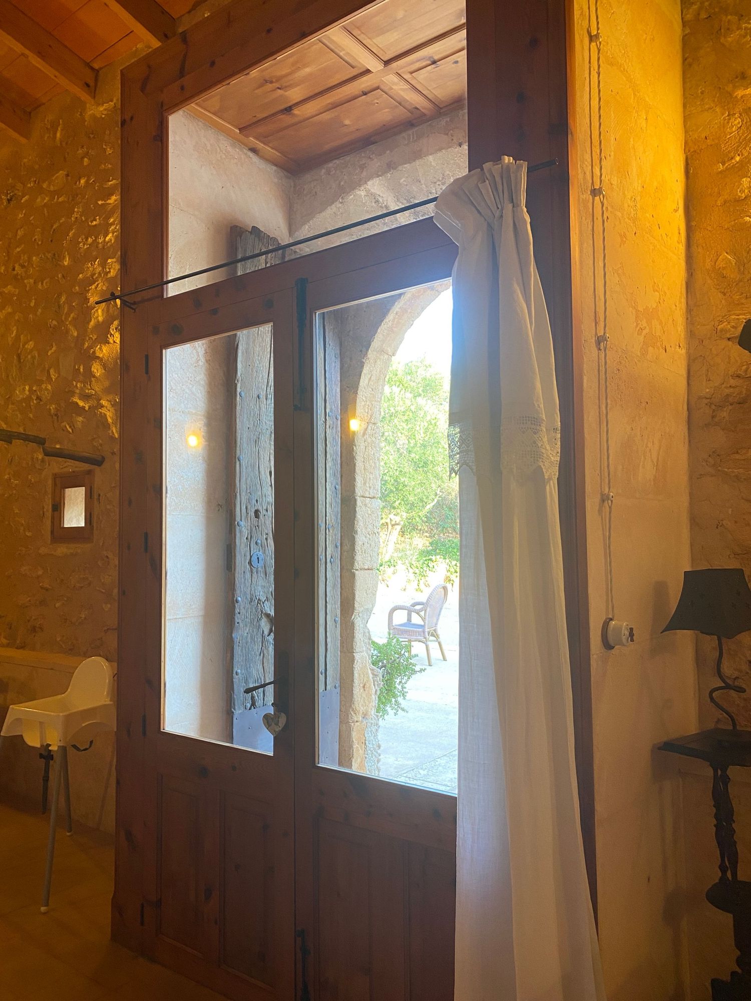
The main house is distributed over three floors: the ground floor has two living rooms, a huge dining room, kitchen with fireplace, three double bedrooms, two bathrooms, laundry and several rooms for storage.
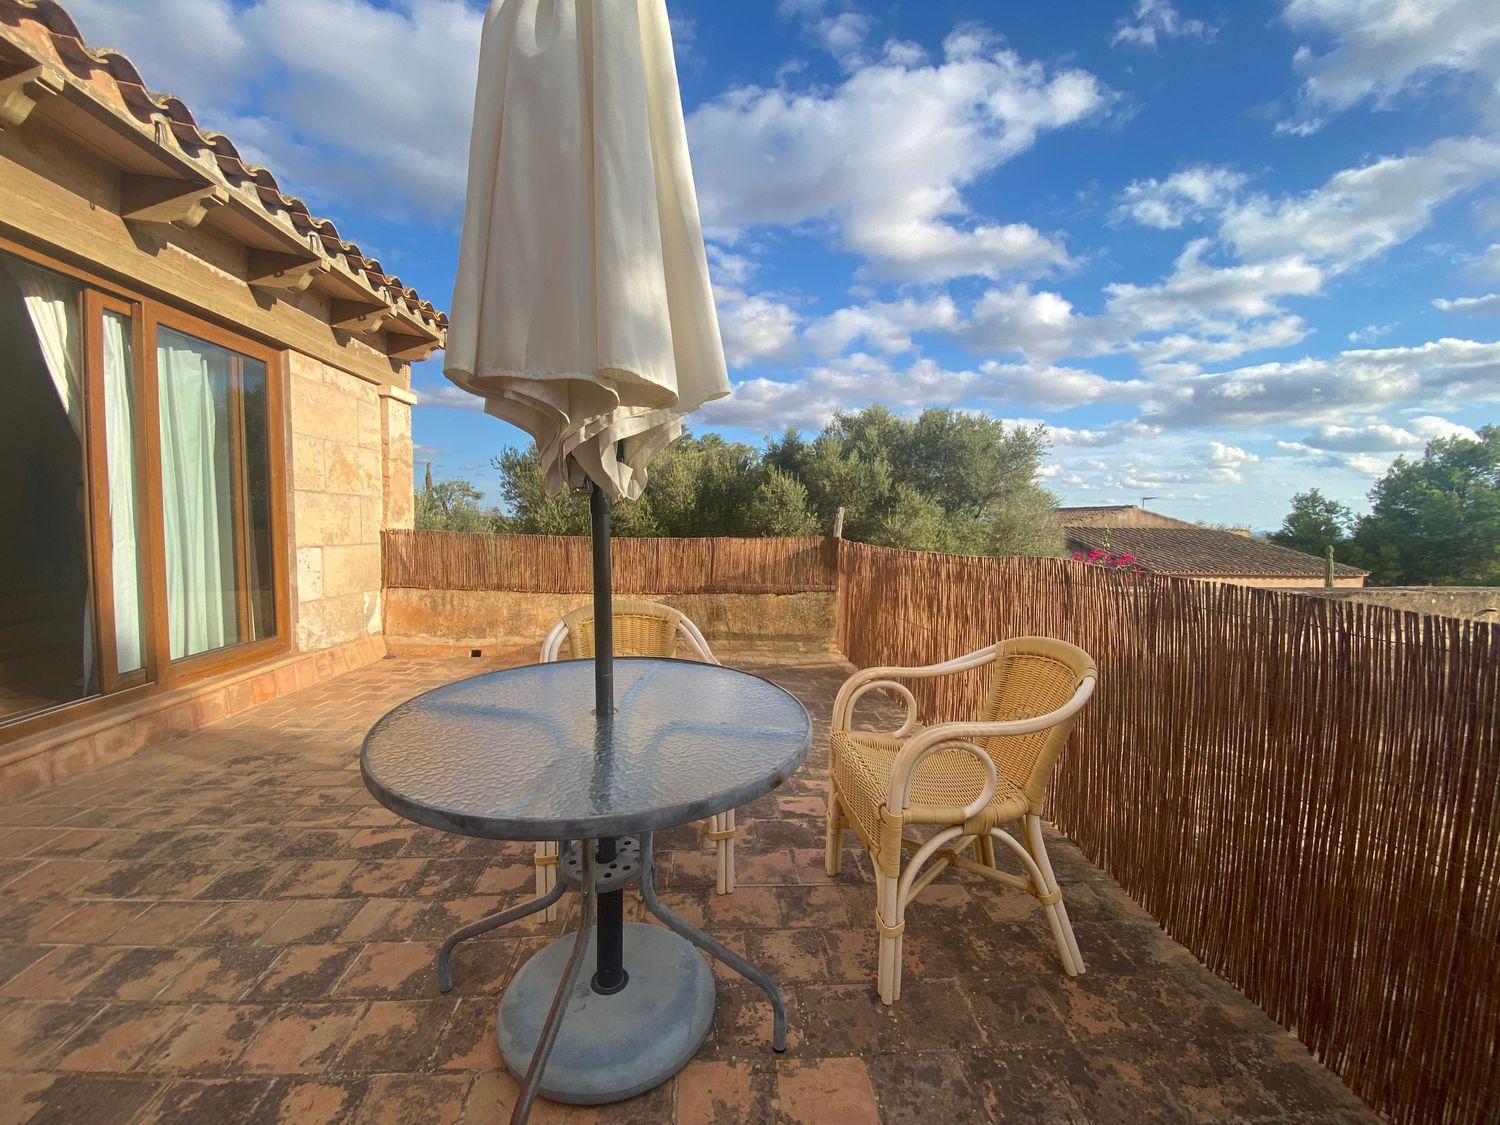
On the first floor we find, on the one hand, the apartment that was the old stately apartment with two bedrooms, kitchen, bathroom and living room along with a large terrace with views of the entire property, including the Island of Cabrera and the towns of the Colonia de st . Jordi or Sa Rapita. On the other hand, there are two other double bedrooms for private use.
In total there are 11 double rooms and 7 bathrooms.
In the basement there is a large old cellar with sandstone vaults in which large wooden barrels are preserved intact for the preservation of the wine.
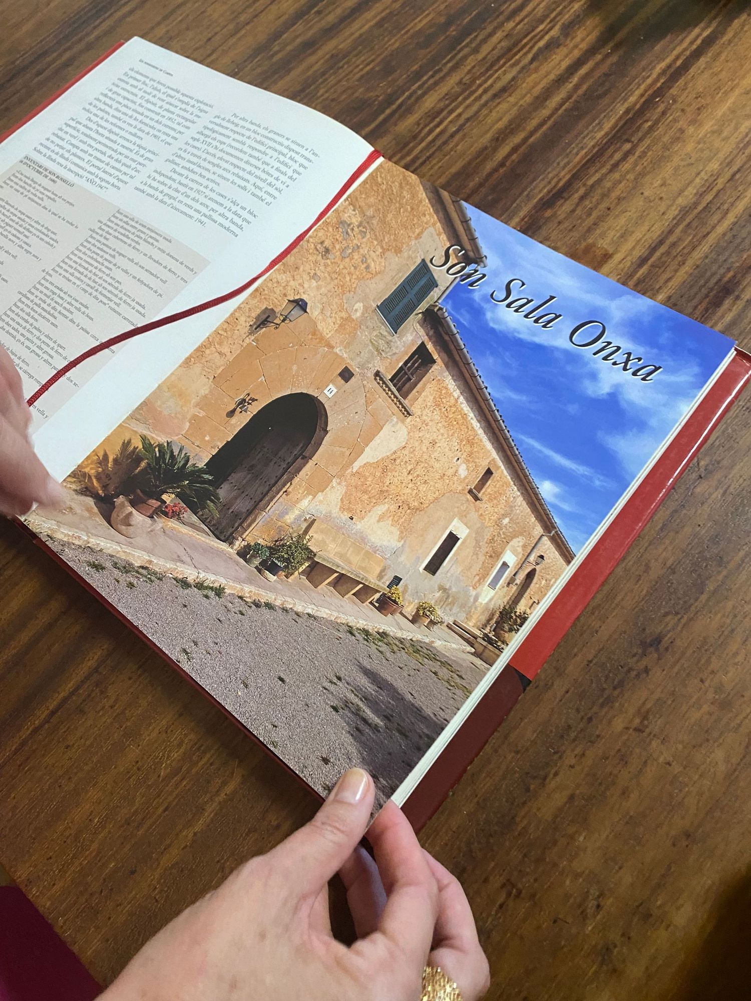
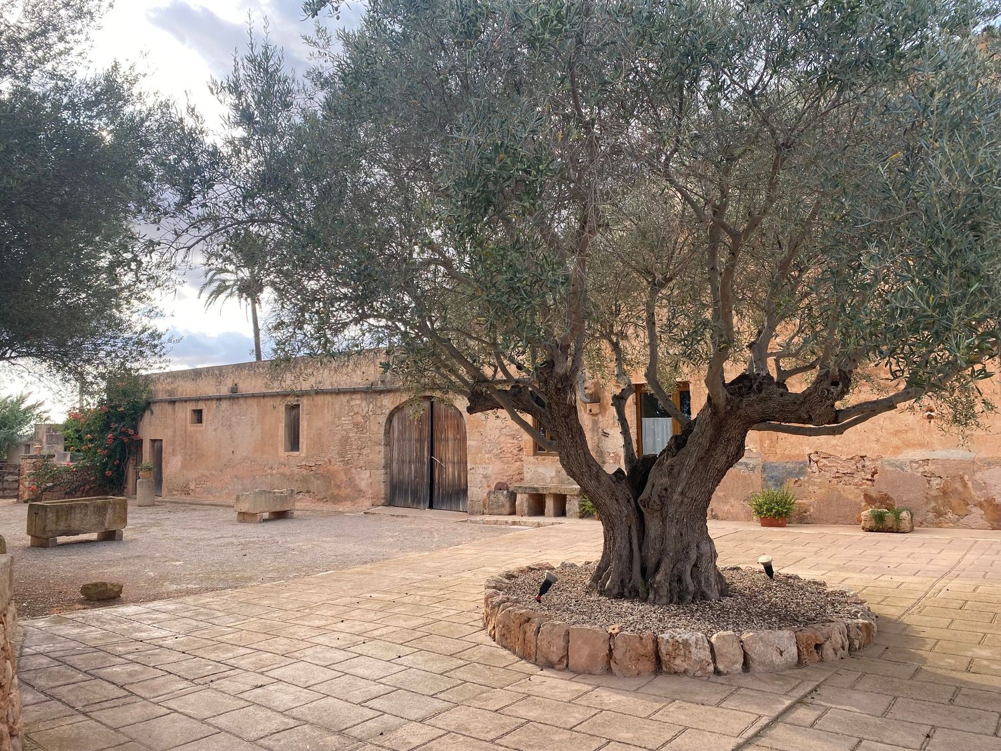
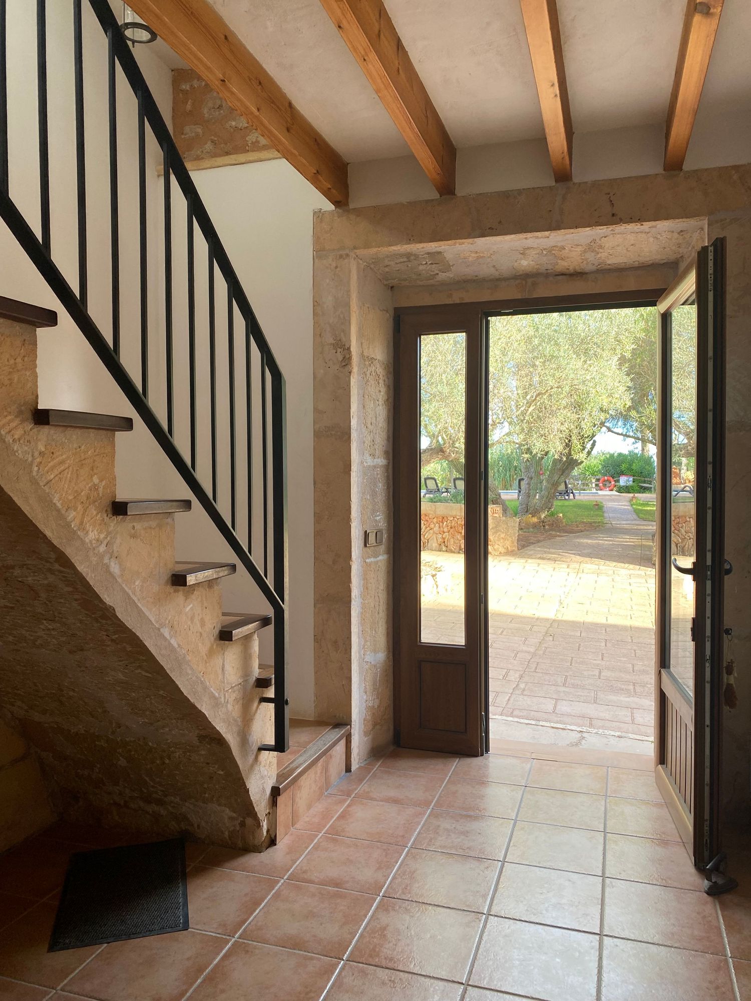
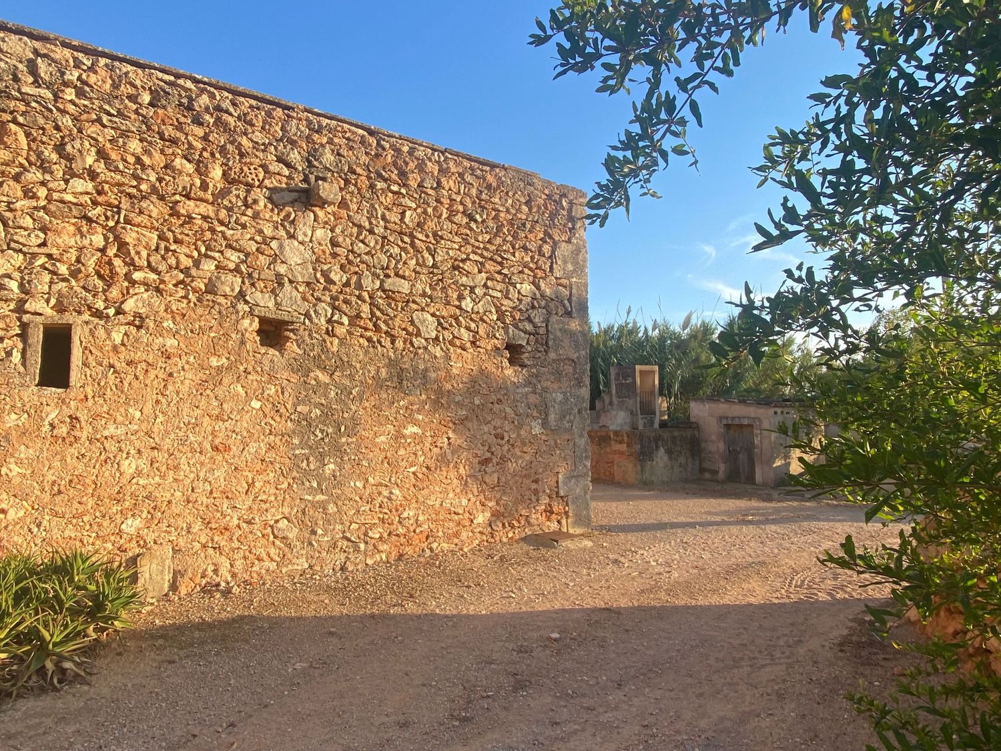
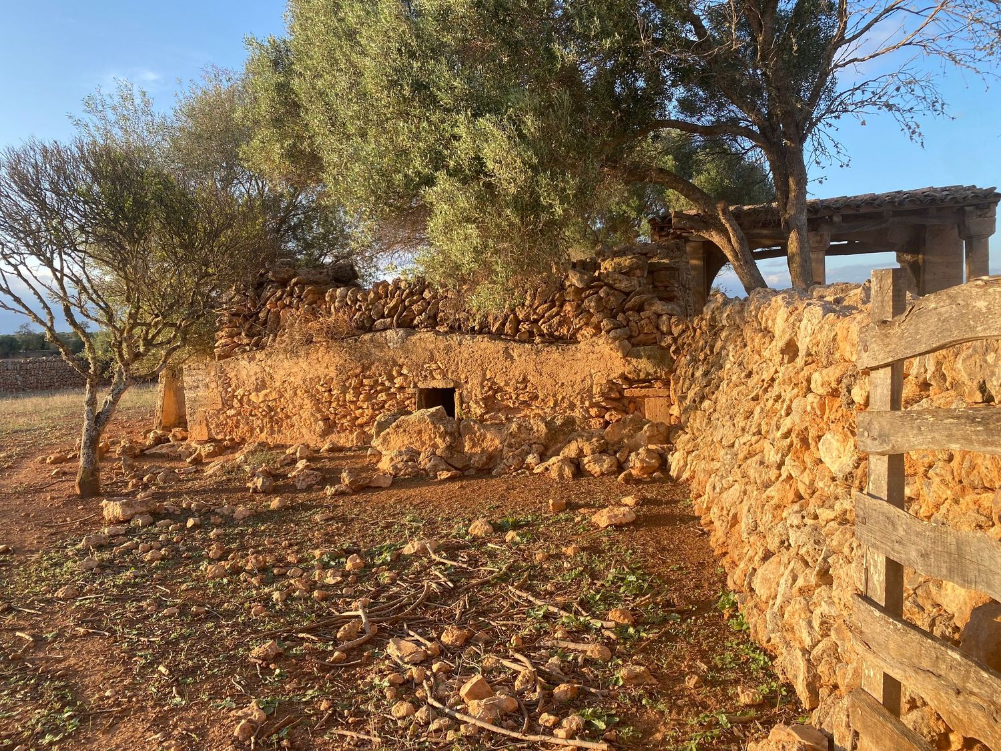
The farm is probably one of the oldest in the municipality, we have references in the book by historian Tomás Vivot “Les possesion de Campos” from the 13th century, and in some areas you can see Islamic type constructions as well as the main portal medieval style.
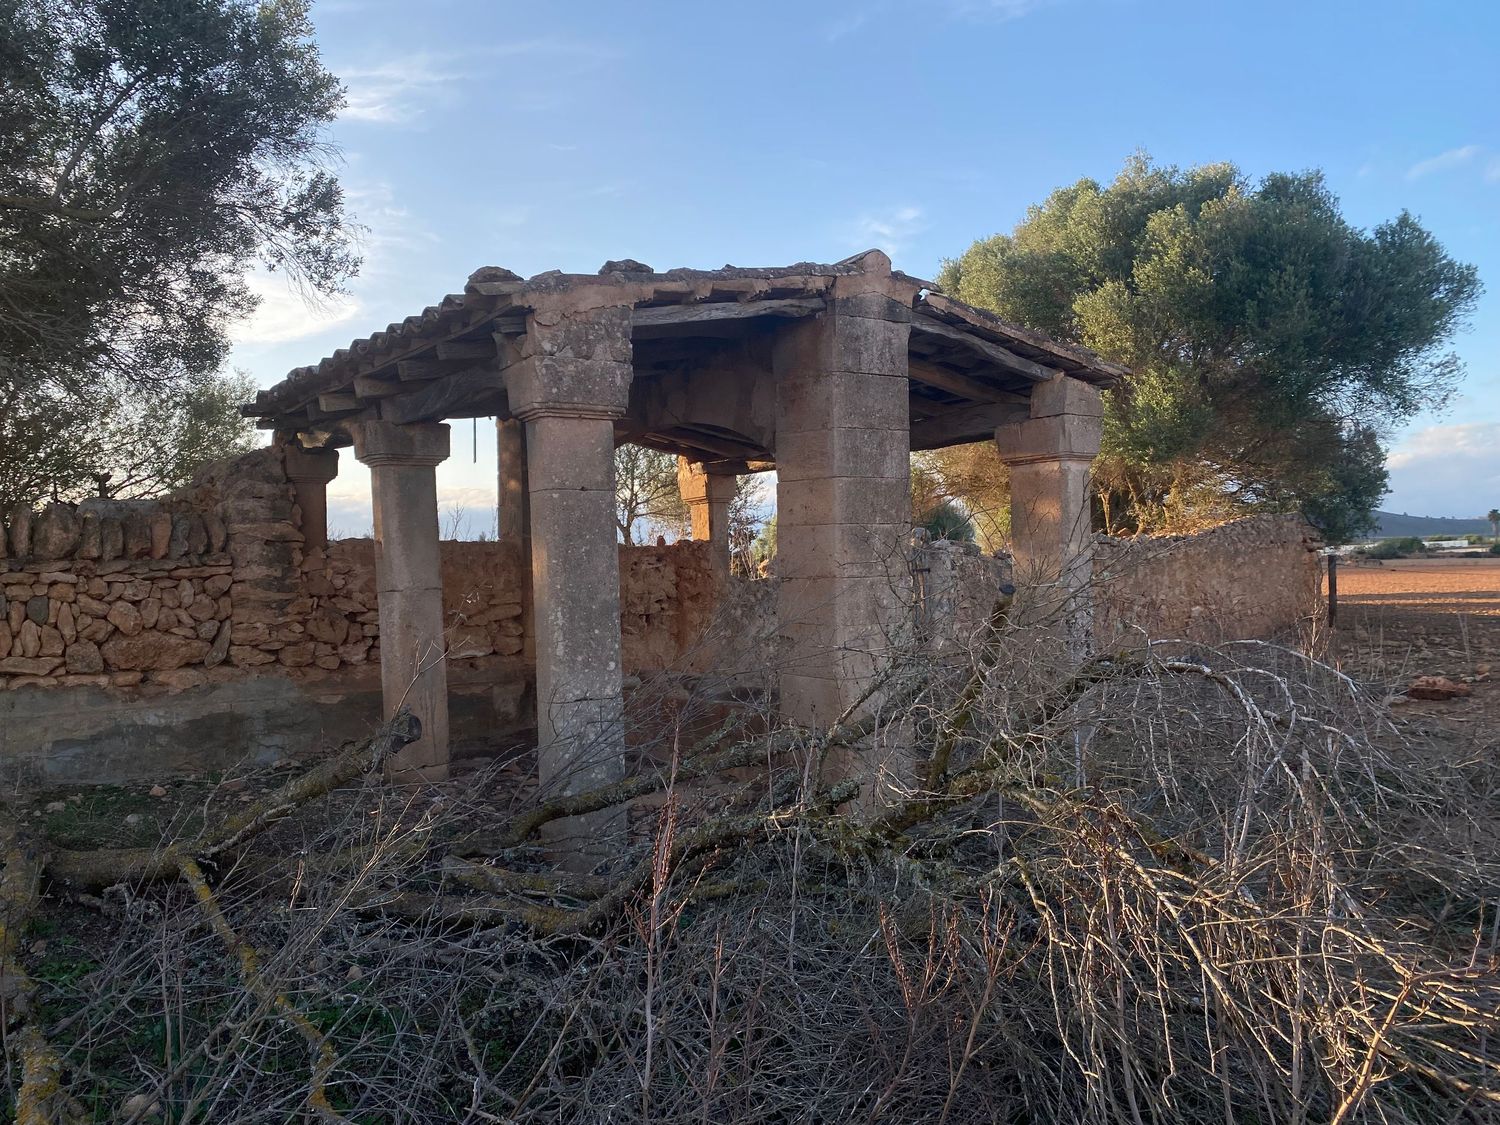
It has its own old well about 80m deep, a cistern to hold more than 50,000 m3 of water and a cistern inside. Also noteworthy is an old hydraulic construction for irrigation use with stone arches with a height of more than 8m in the middle of the crop fields that was used to irrigate crops and water for animals.
FINCA SON SALA
Finca situada en el Sur Oeste de Mallorca en el municipio de Campos, en la carretera Llucmajor-Campos Km.33, a 3km del pueblo de Campos y a tan solo 15’ de las playas de Es Trenc.
Se trata de una única finca registral formada por tres parcelas (486, 664, 665) con una superficie total de 420.000 m2 de terreno de cultivo y almendros. Hay unos 1.000 m2 destinados a vivienda y unos 1.200 m2 destinados a almacén y uso agrícola, sumando en total más de 2.000 m2. Hay una piscina de 10x5m desde donde se puede observar la Isla de Cabrera y varias terrazas repartidas en diversas zonas alrededor de las edificaciones.
Actualmente la finca consta con licencia de agroturismo formado por 5 habitaciones dobles con baño y un apartamento con dos dormitorios, cocina y salón. Cada una equipada con A/A, TV, Wiffi,etc. Por otro lado dispone de una explotación agrícola con cultivo de cereales y un rebaño de unas 100 ovejas.
La casa principal está distribuida en tres plantas: la planta baja dispone de dos salas de estar, un enorme comedor, cocina con chimenea, tres dormitorios dobles, dos baños, lavandería y varias estancias destinadas a almacén.
En la planta piso encontramos por una parte, el apartamento que era el antiguo piso señorial con dos habitaciones, cocina, baño y salón junto con una gran terraza con vistas a toda la finca incluso la Isla de Cabrera y los pueblos de la Colonia de st. Jordi o Sa Rapita. Por otra parte hay otros dos dormitorios dobles de uso privado.
En total suman 11 habitaciones dobles y 7 baños.
En el sótano hay una gran bodega antigua con unas bóvedas de marés en el cual se conservan intactas grandes barricas de madera para la conservación del vino.
La finca es probablemente una de las más antiguas del municipio, tenemos referencias en el libro del historiador Tomás Vivot “Les possesion de Campos” a partir del s.XIII, y en algunas zonas de pueden ver construcciones de tipo islámico así como el portal principal de estilo medieval.
Cuenta con un pozo propio antiguo de unos 80m de profundidad, un aljibe para albergar más de 50.000 m3 de agua y una cisterna en el interior. Destacar también una antigua construcción hidráulica para uso de regadío con unos arcos de piedra con una altura de más de 8m en mitad de los campos de cultivo que se usaba para regar los cultivos y agua para los animales.
FINCA SON SALA
REF JRE_2417
Bedrooms 11
Storeys 3
Year Build 1357 (Renovated)
Including Agro Holiday Licence
Legal Notice:
Joosten Real Estate acts exclusively as a broker and does not function as a building code or legal advisor. Likewise, it assumes no warranty for the condition of the properties offered. All informations provided comes exclusively from the clients of Joosten Real Estate, and no guarantee is made for the completeness, accuracy, and timeliness of this information. Errors and prior sale are reserved. It is recommended to have the building code situation reviewed by a specialist lawyer and, if necessary, to have the technical condition of the property checked by an expert. Delivery will be made by agreement. All taxes and costs associated with the purchase are borne by the buyer. The brokerage fee is charged to the seller according to the sales order.