BON VILLA
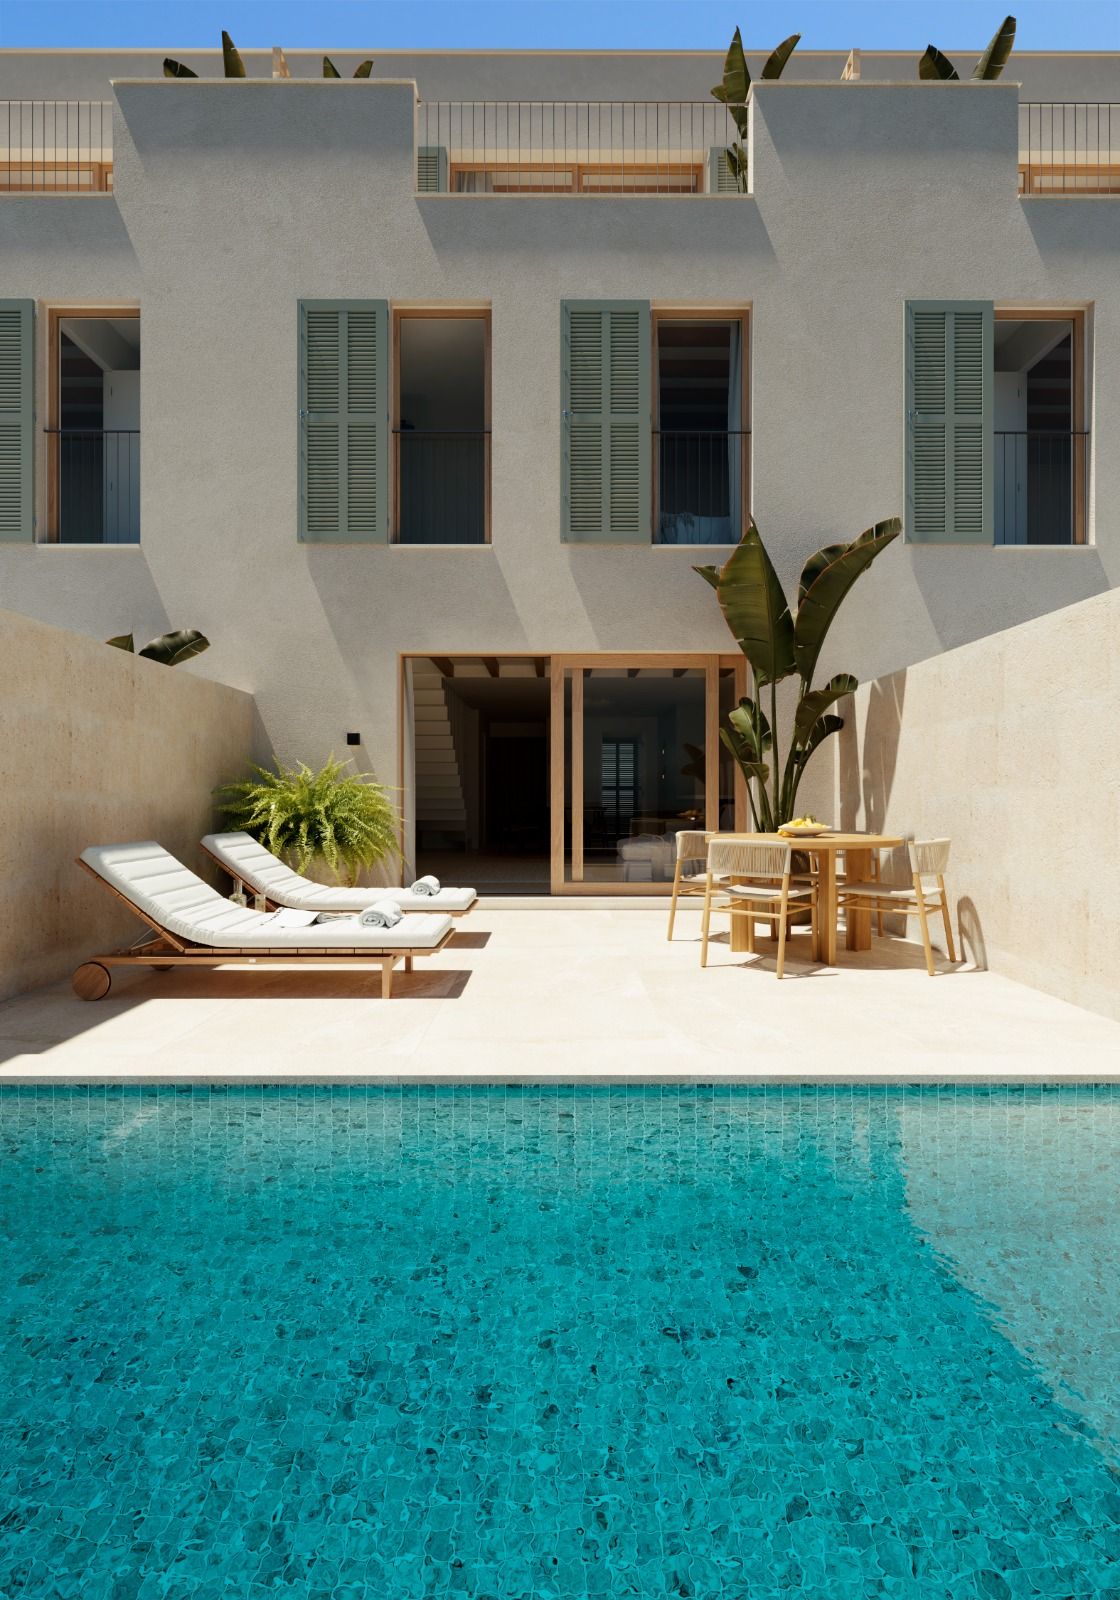
Discover your dream home nestled in the heart of Mallorca! This stunning terraced house, set to be completed in 2027, offers a unique opportunity to own a piece of paradise just 20 minutes from the breathtaking seaside. With three stories and a generous layout of 160 m² constructed space, this property is perfect for couples or families with two children seeking comfort and style.
The ground floor boasts a spacious living and dining area that flows seamlessly into a modern kitchen, ideal for entertaining. Step outside to your private terrace and take a dip in the refreshing swimming pool, surrounded by the beauty of rolling hills and vineyards. The first floor features two cozy bedrooms and two well-appointed bathrooms, while the second floor offers an additional bedroom with a charming balcony and a small bathroom, perfect for guests or family.
Located in the picturesque village of Ariany, known for its intact nature and rich history, this home is surrounded by scenic landscapes and vibrant local festivals. Outdoor enthusiasts will love the nearby hiking and biking trails that showcase Mallorca's natural beauty.
On-site viewings are possible, please call in advance.
BON VILLA
REF JRE_2422
Price 750.000 Euro
Location Ariany/ Mallorca
Bedrooms 3
Bathrooms 2
Build size 150 m2
Plot 2000 m2
Storeys 2
Year Build 2027
Energy Efficiency Rating: A
Legal Notice:
Joosten Real Estate acts exclusively as a broker and does not function as a building code or legal advisor. Likewise, it assumes no warranty for the condition of the properties offered. All informations provided comes exclusively from the clients of Joosten Real Estate, and no guarantee is made for the completeness, accuracy, and timeliness of this information. Errors and prior sale are reserved. It is recommended to have the building code situation reviewed by a specialist lawyer and, if necessary, to have the technical condition of the property checked by an expert. Delivery will be made by agreement. All taxes and costs associated with the purchase are borne by the buyer. The brokerage fee is charged to the seller according to the sales order.


