
Finca Feliz
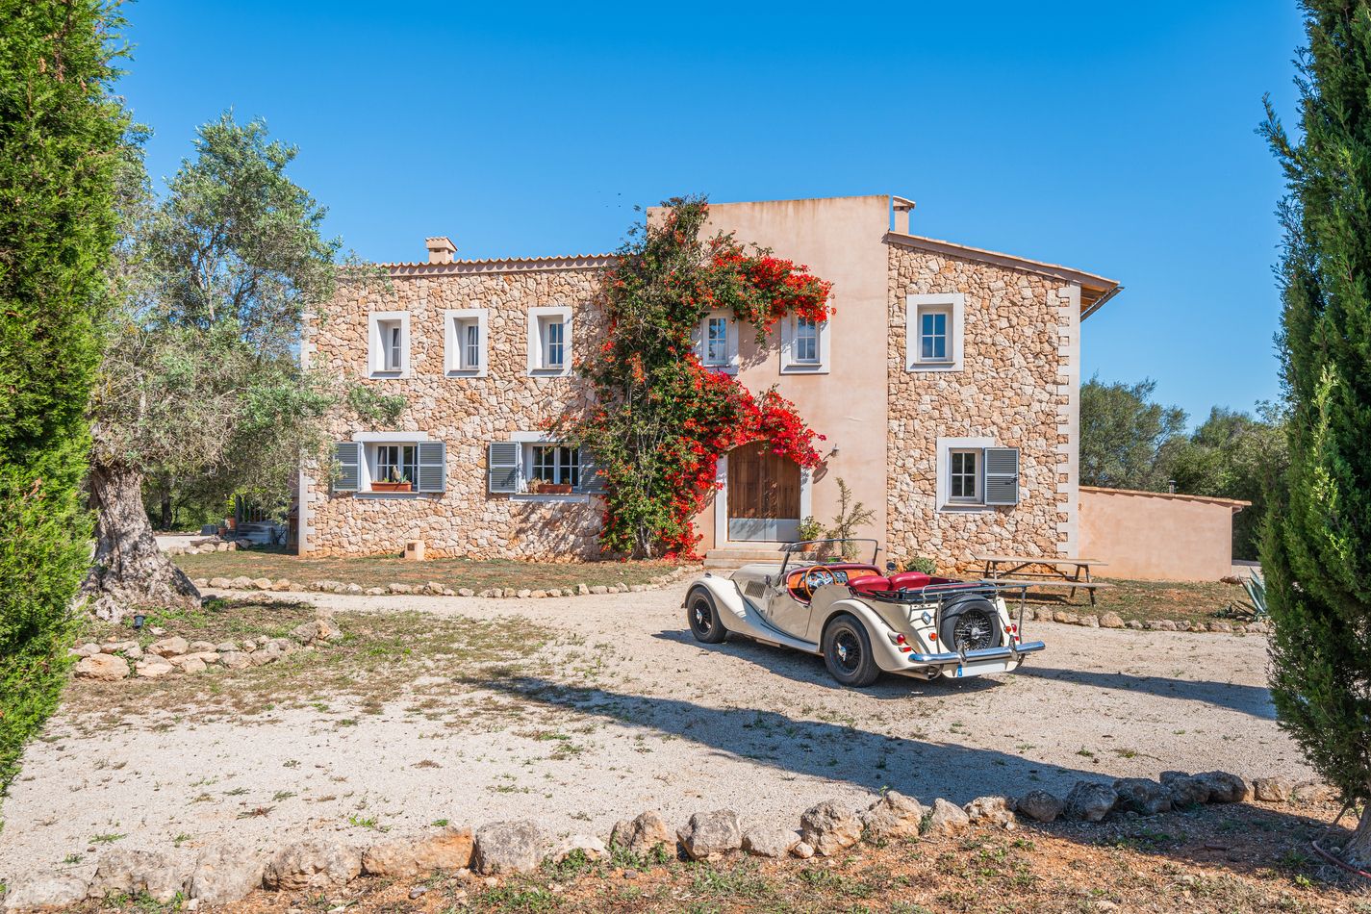
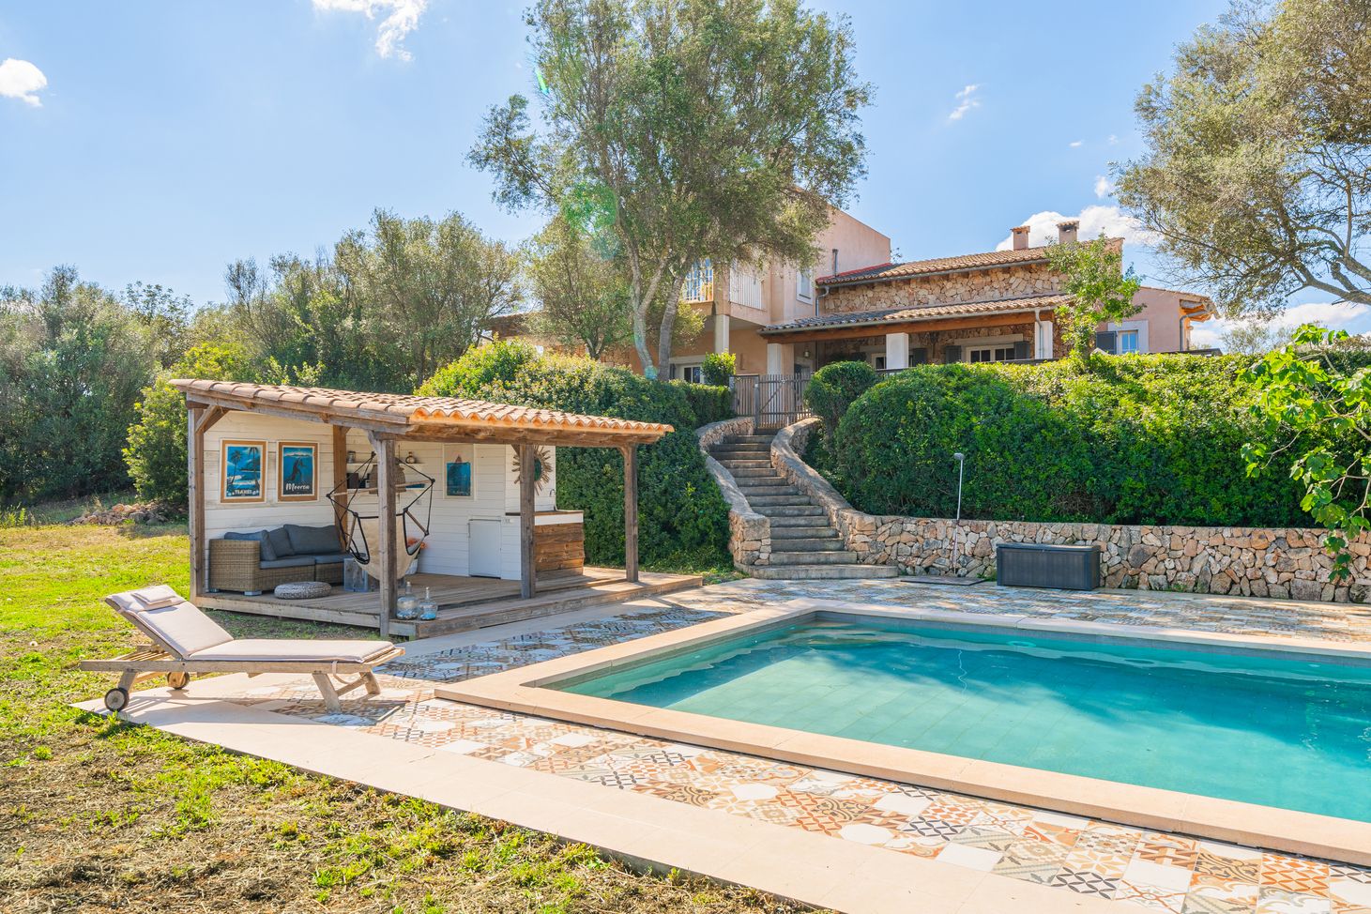
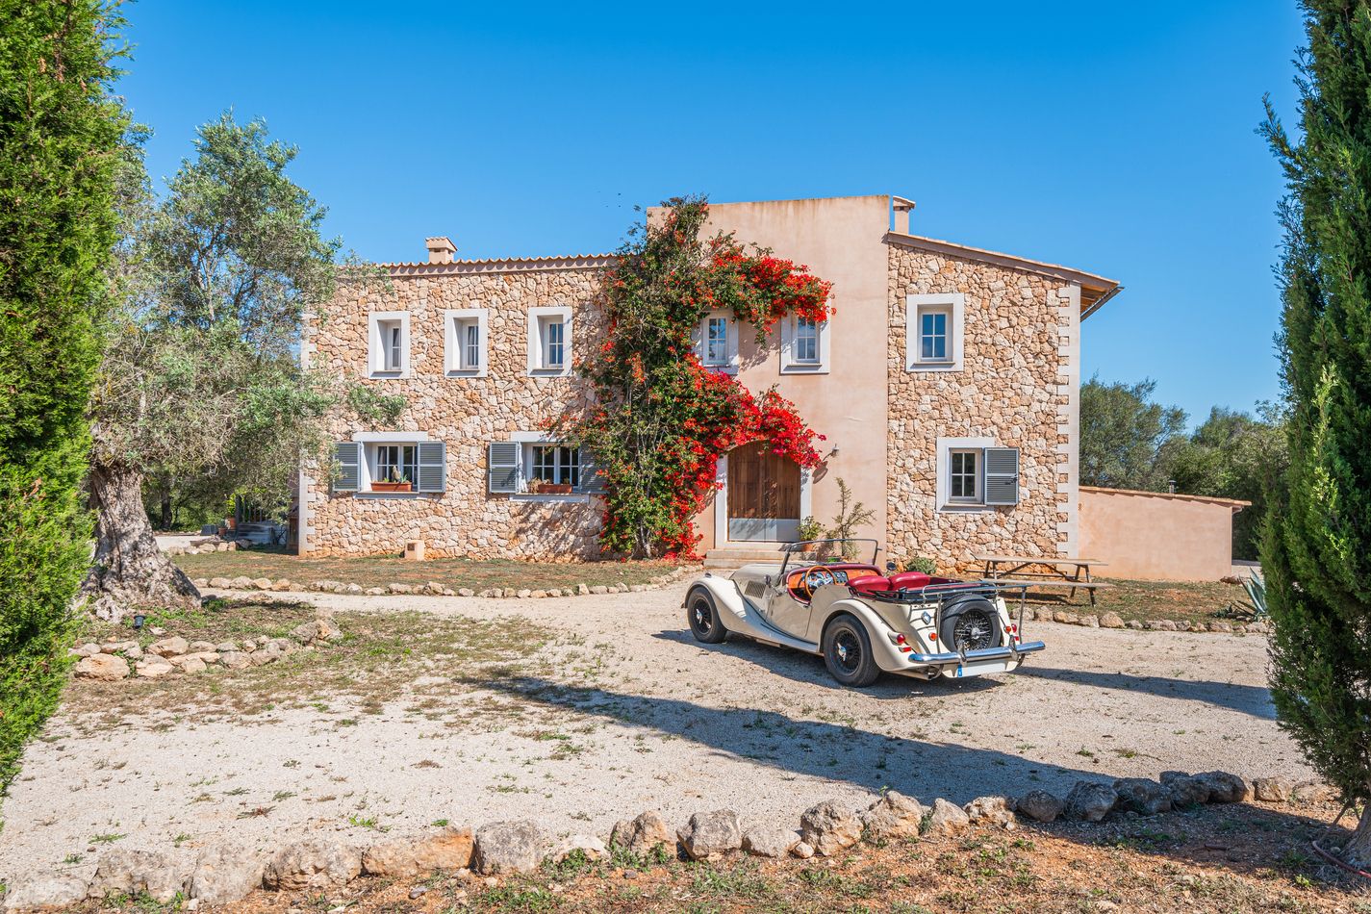
This impressive home spans approximately 270 square meters and is set on a fully fenced 16,000m² plot, offering ample space for horses, animals, or even a private sports field. With top international schools like Montessori and The Academy within a 20-minute drive, this property is perfect for families seeking both comfort and convenience.
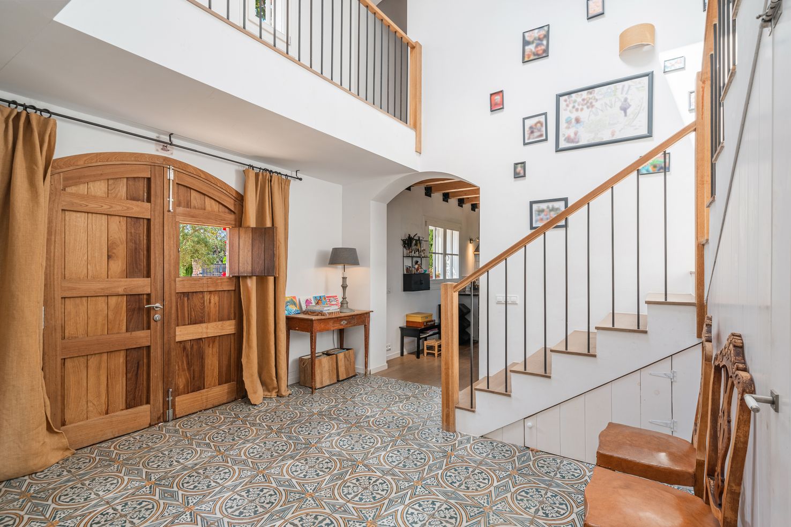
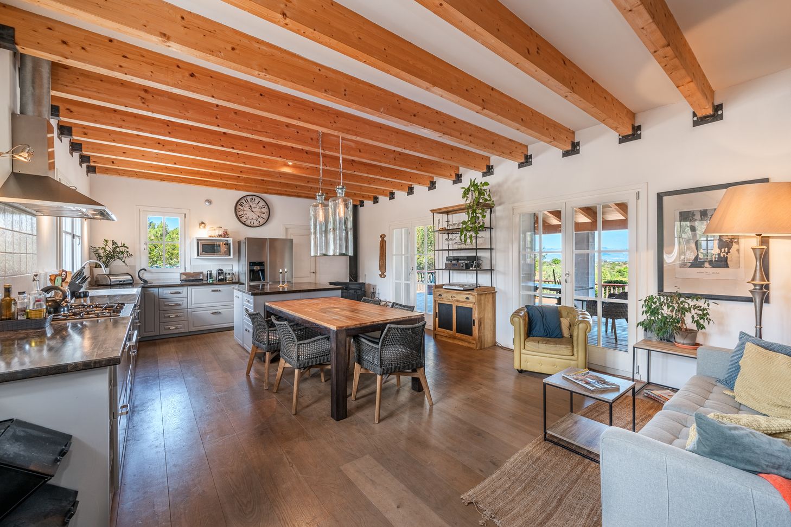
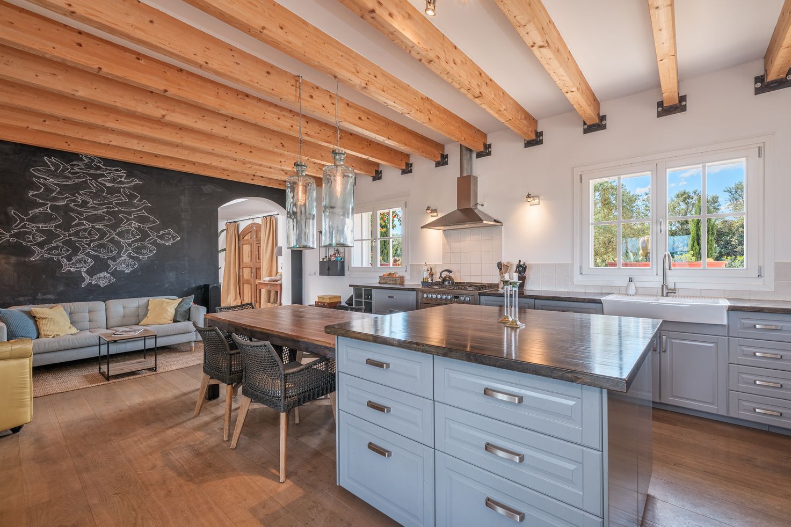
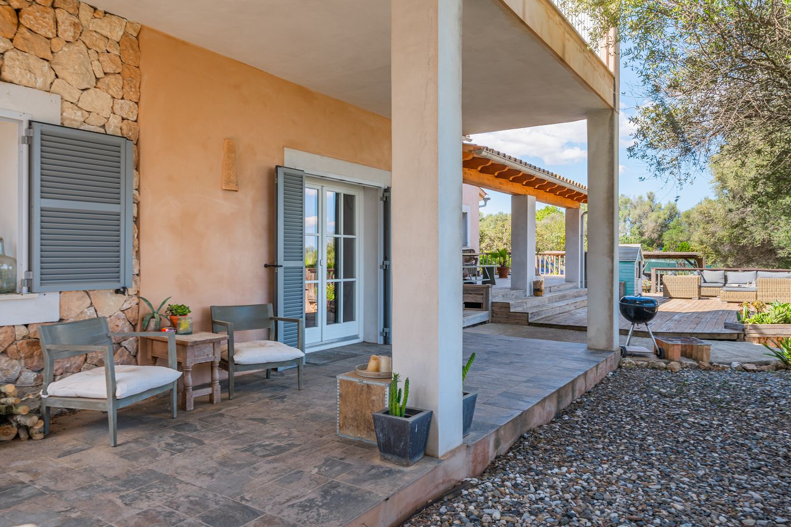
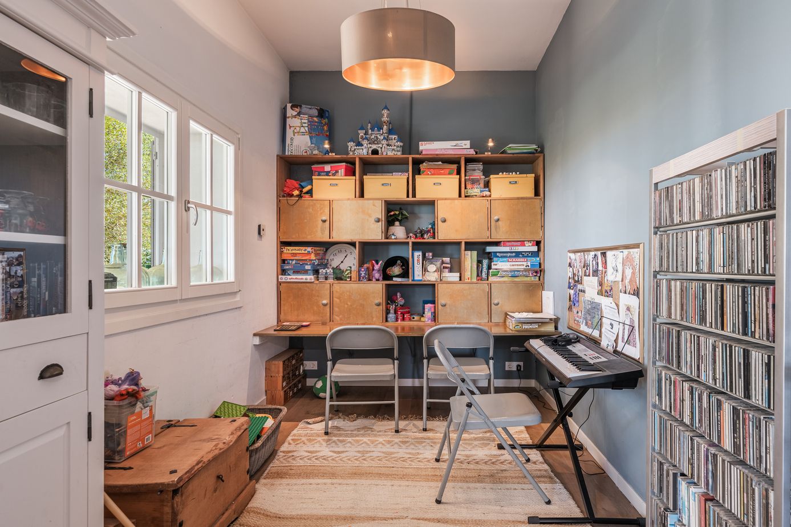
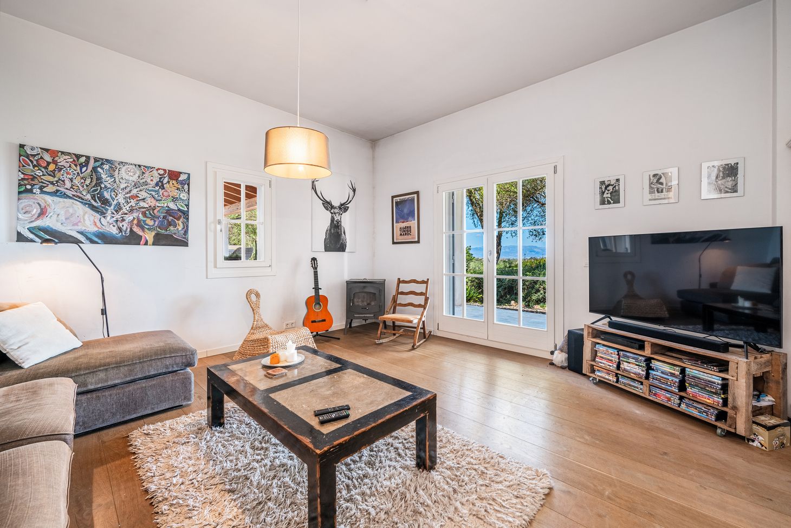
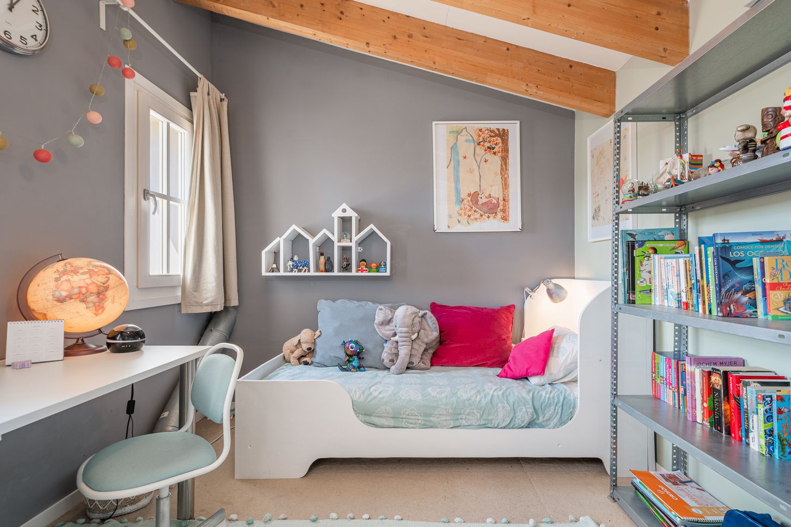
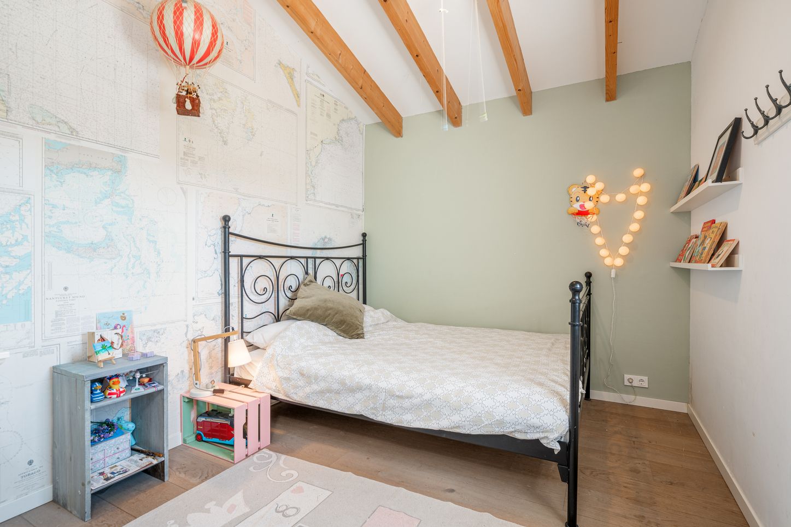
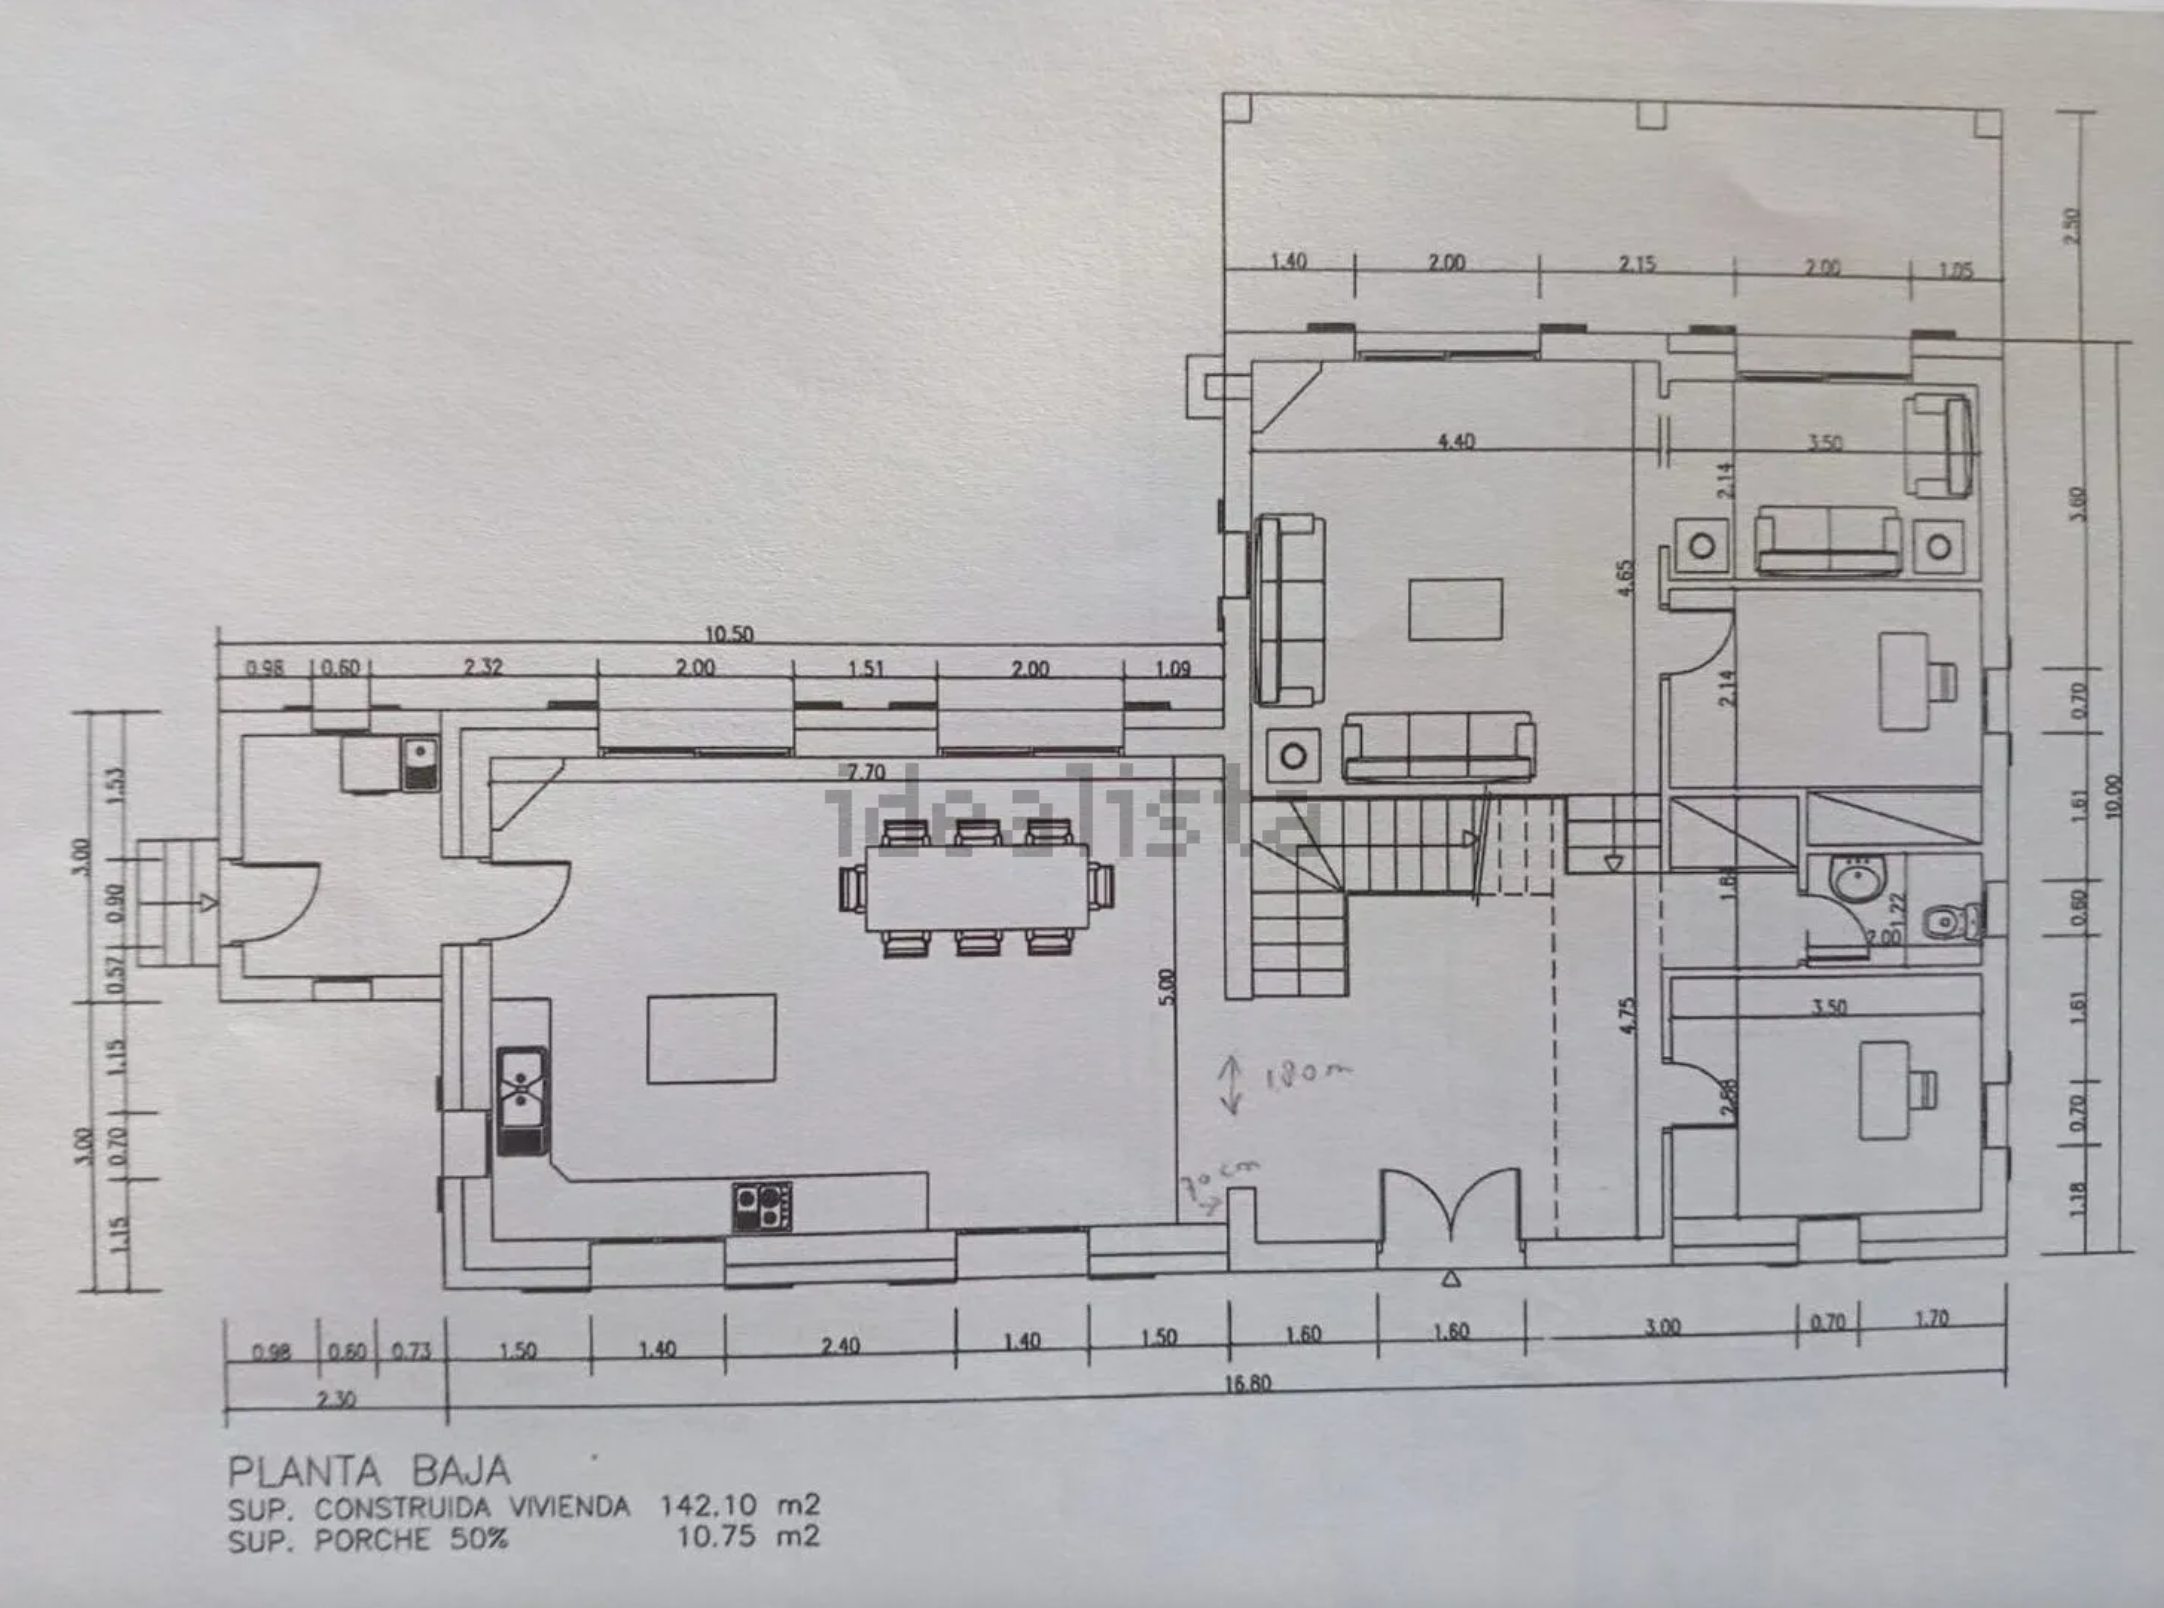
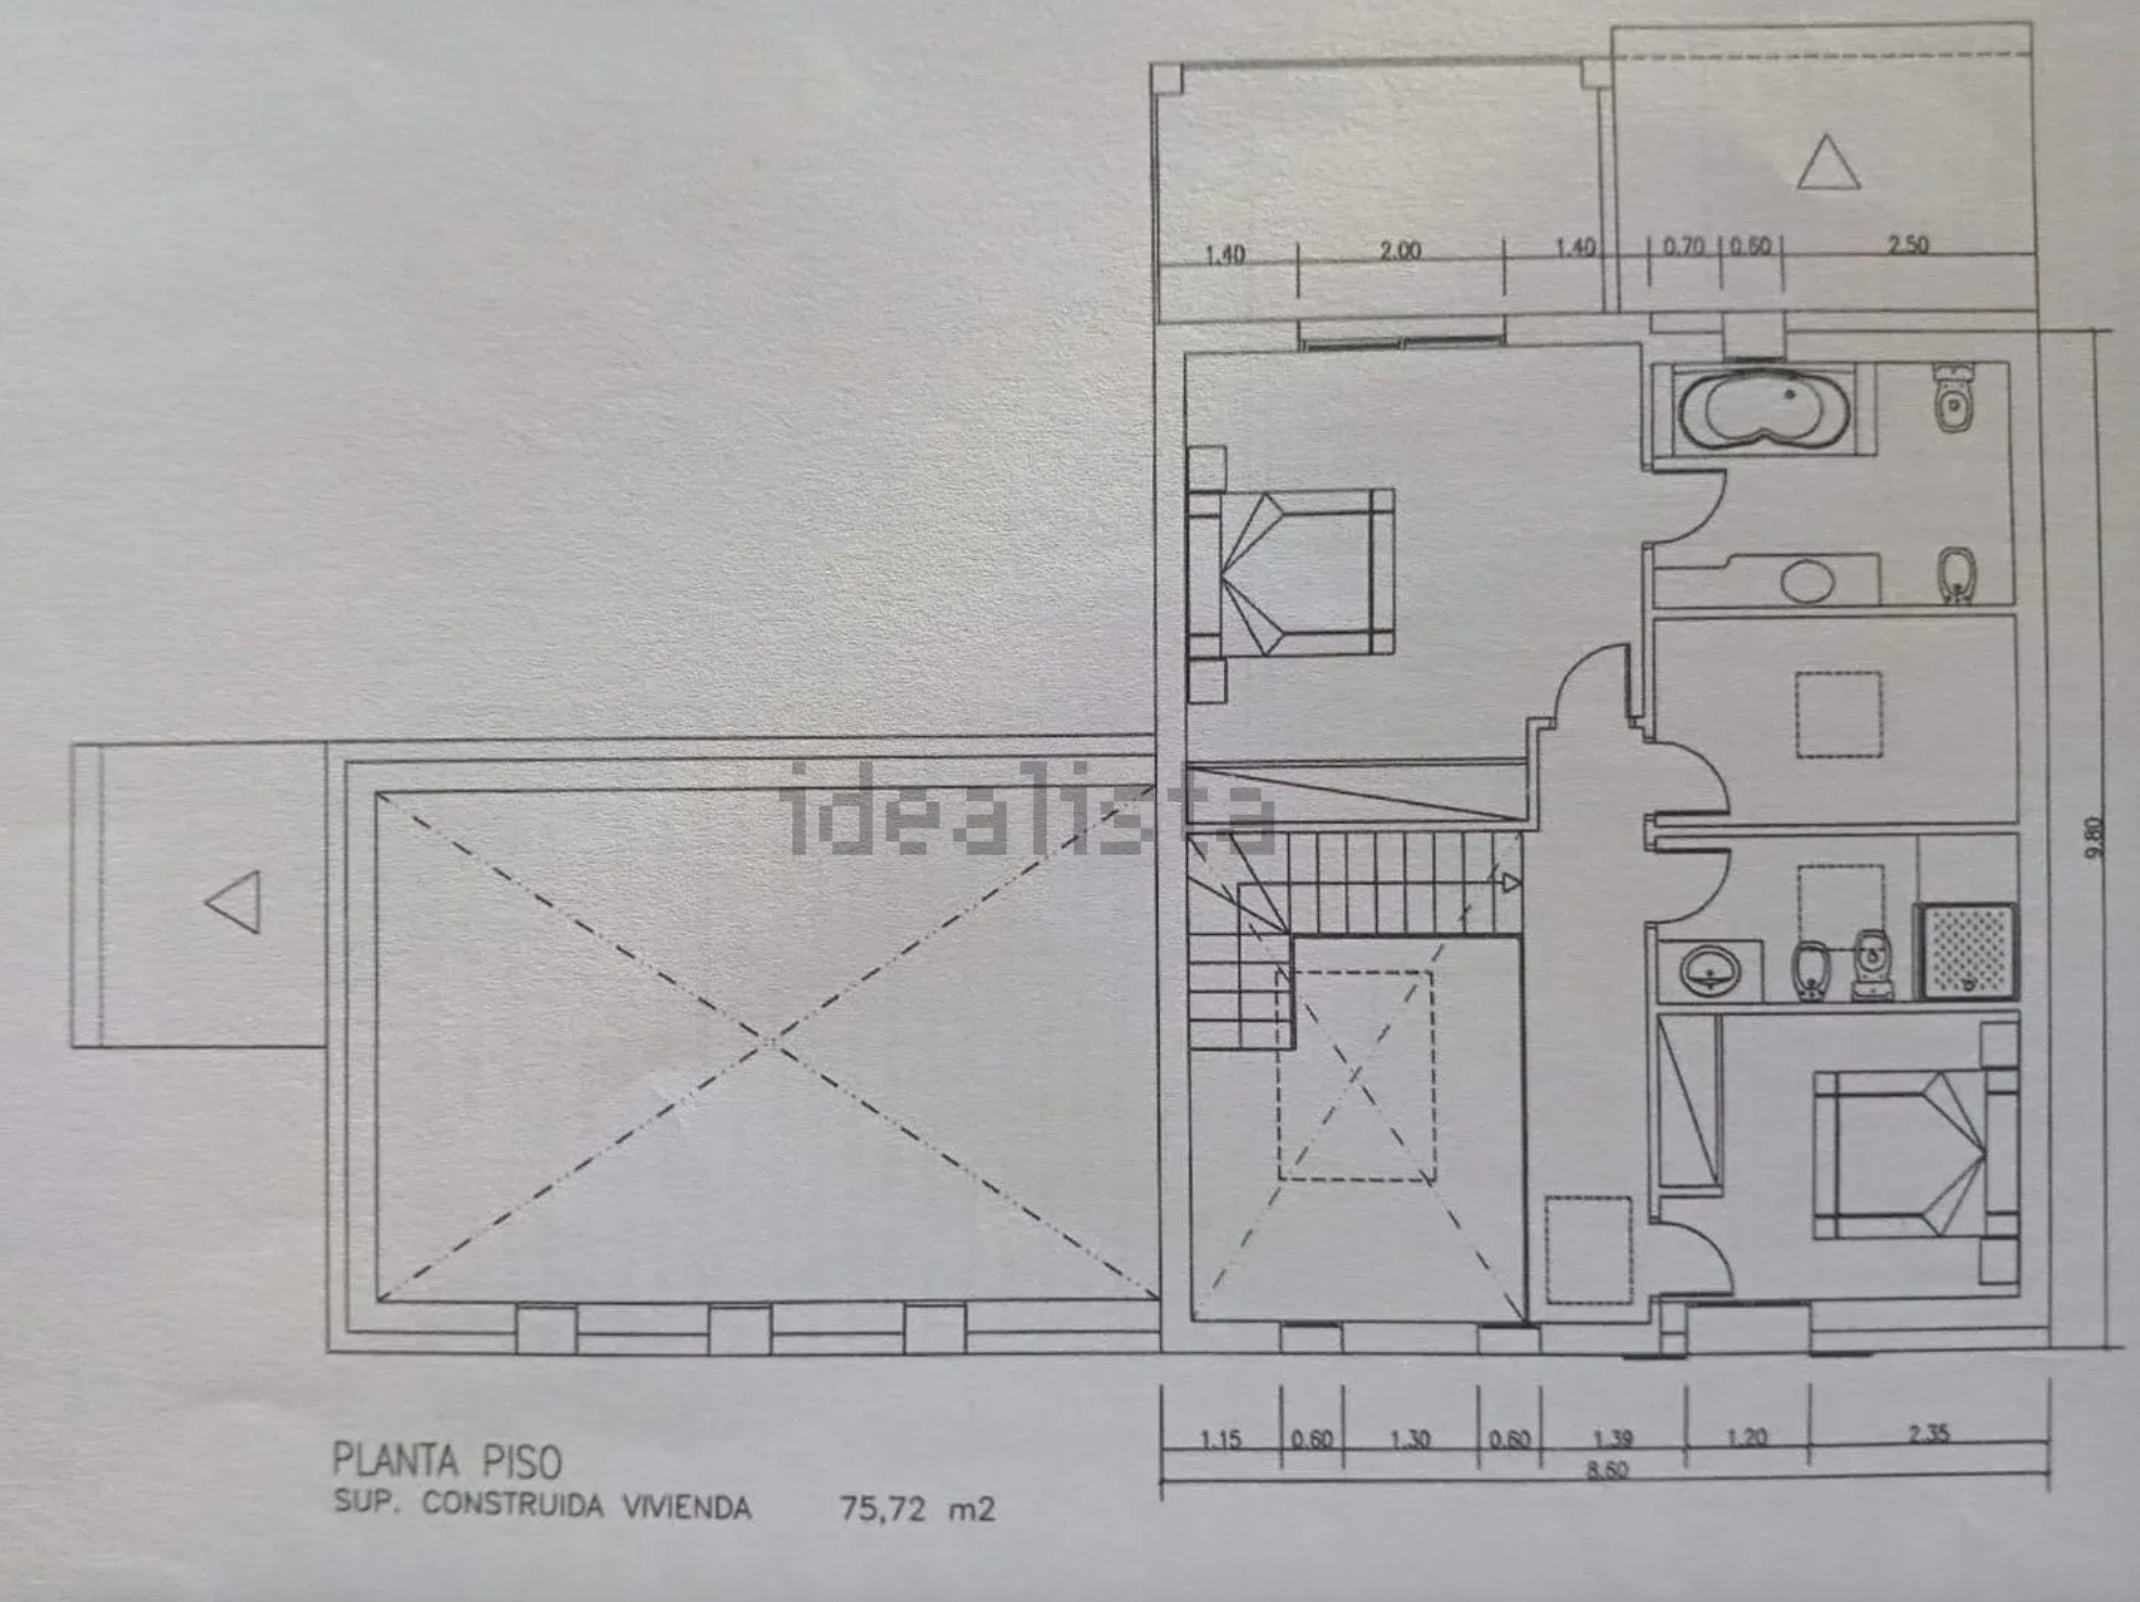
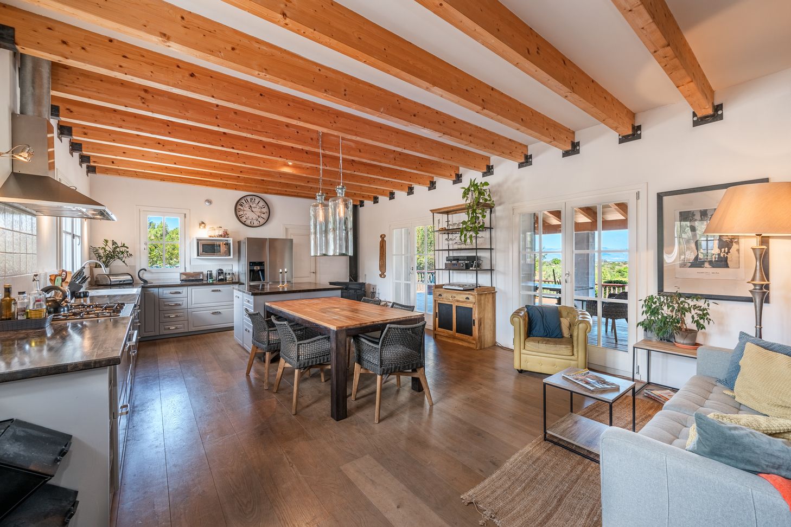
The two-story house features four spacious bedrooms, one dedicated studie, and three well-appointed bathrooms. The heart of the home is a generous dining area that seamlessly connects to a fully equipped kitchen, complete with an osmosis system for pure drinking water. An open hallway leads to a home office room, while a cozy TV lounge on the ground floor opens onto a small covered terrace, perfect for relaxing evenings.
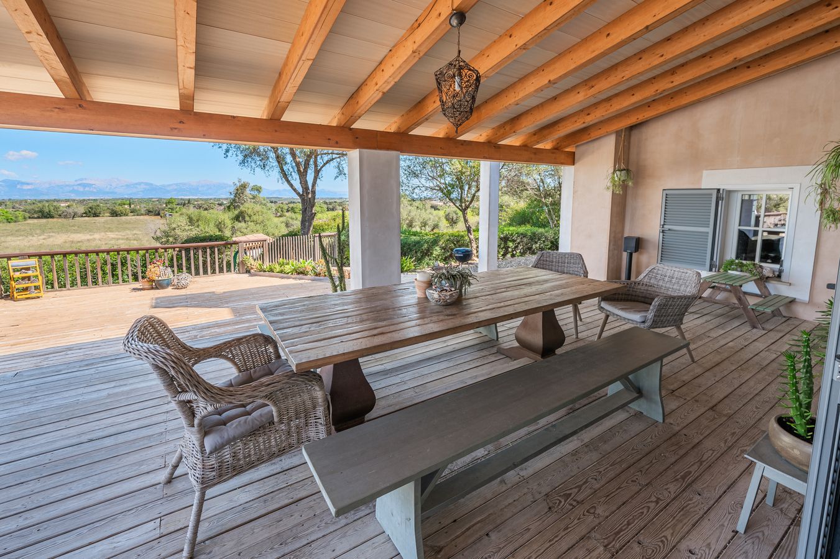
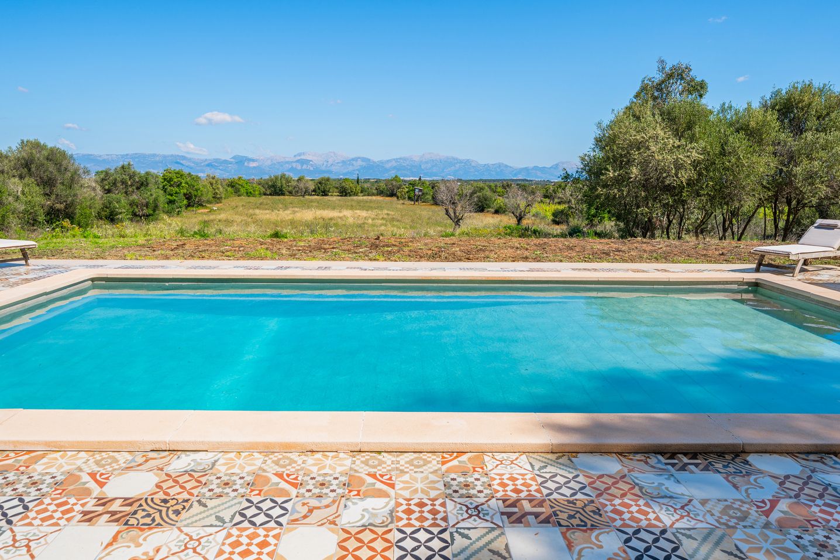
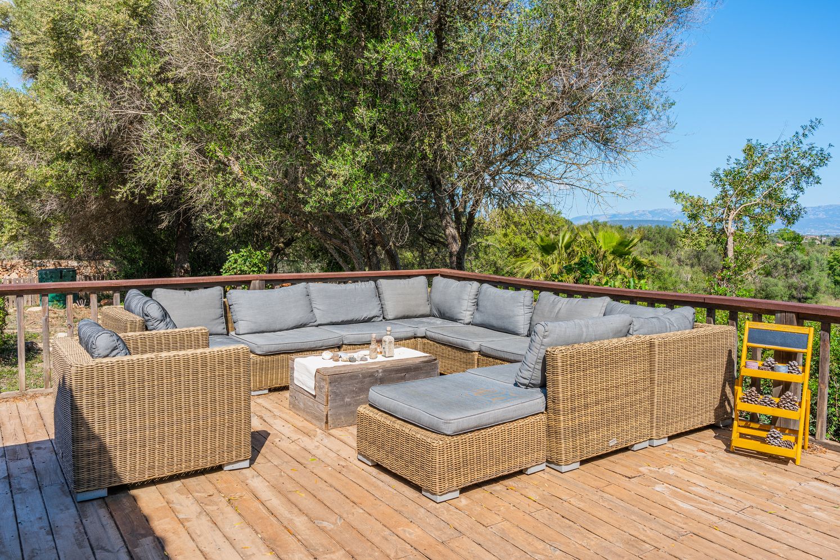
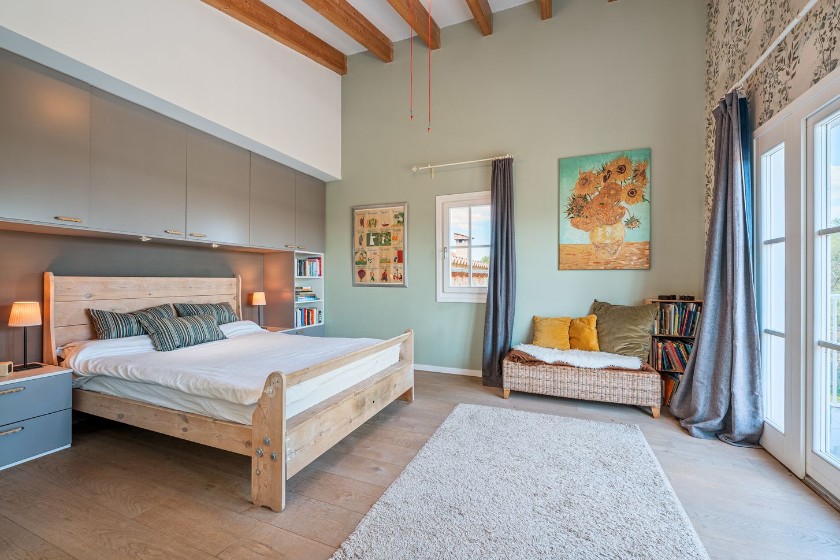
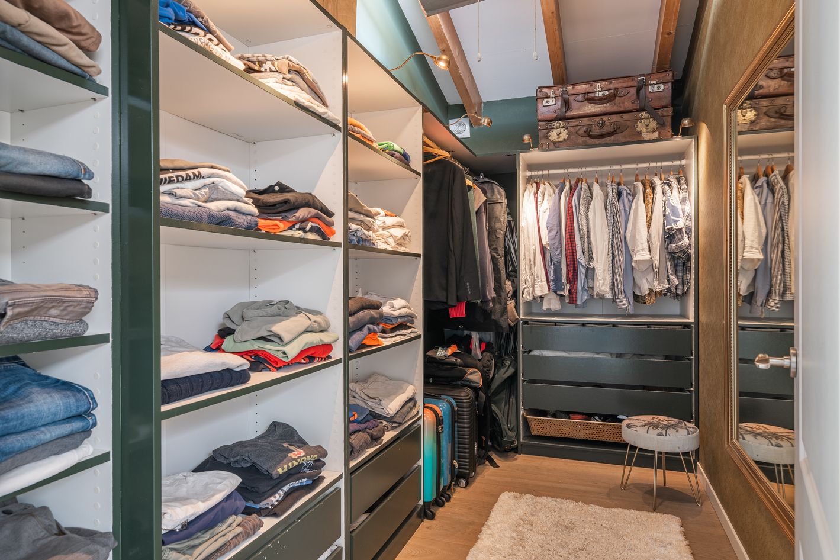
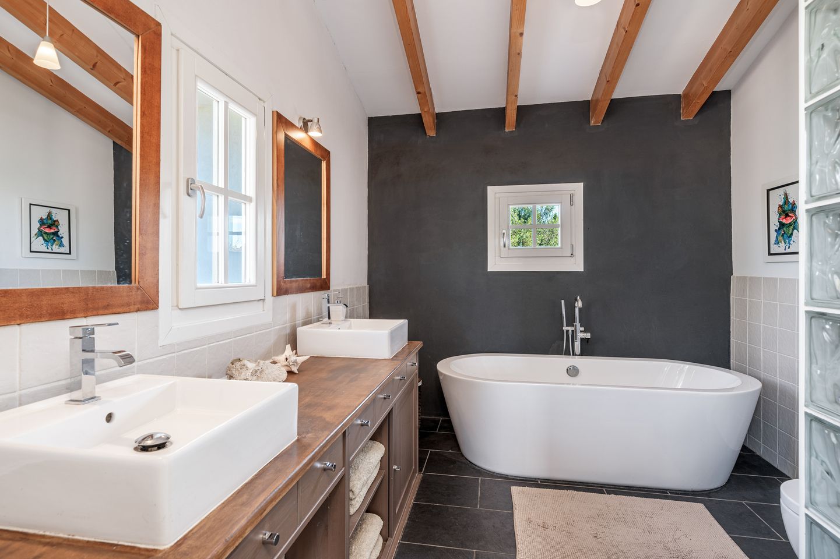
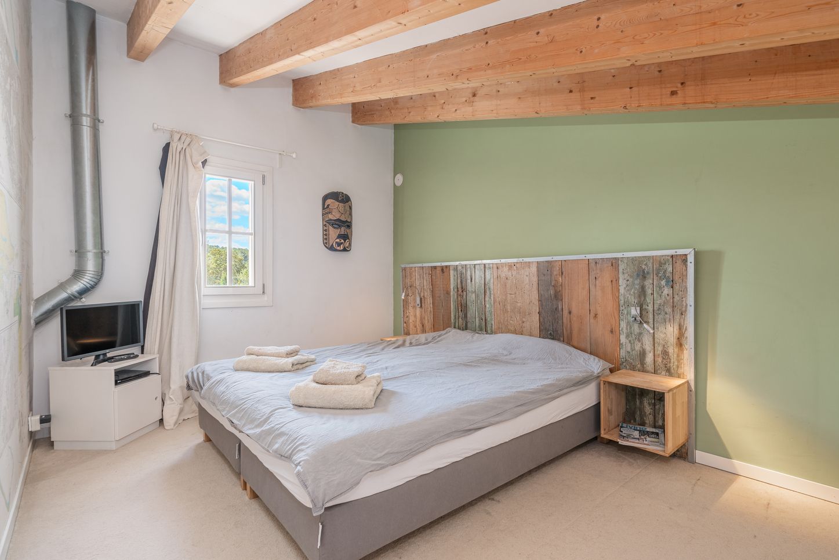
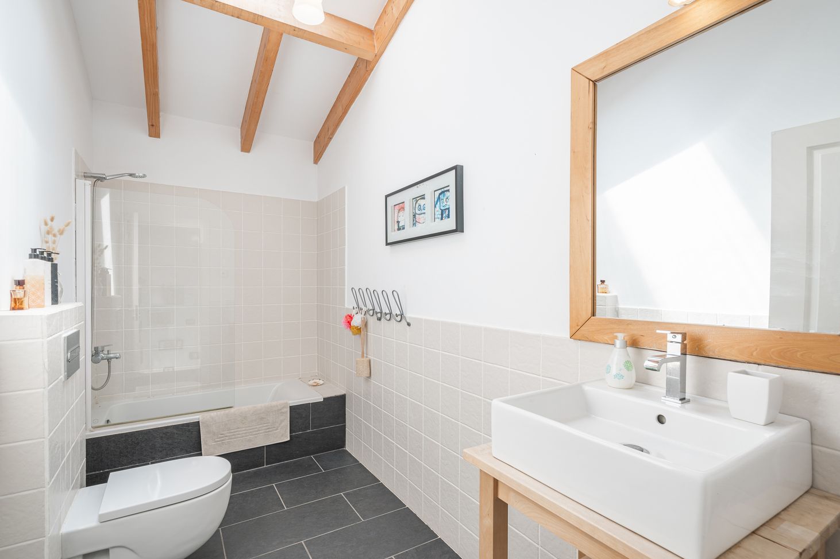
Step outside to enjoy breathtaking views of the Tramuntana mountains and nearby towns such as Alaró, Binissalem, and Sencelles from the main terrace. The master suite boasts a large bedroom with an ensuite bathroom, walk-in closet, and its own spacious terrace with stunning mountain vistas. Two additional large bedrooms share a family bathroom with a luxurious bathtub, and a separate guest room provides extra privacy for visitors.
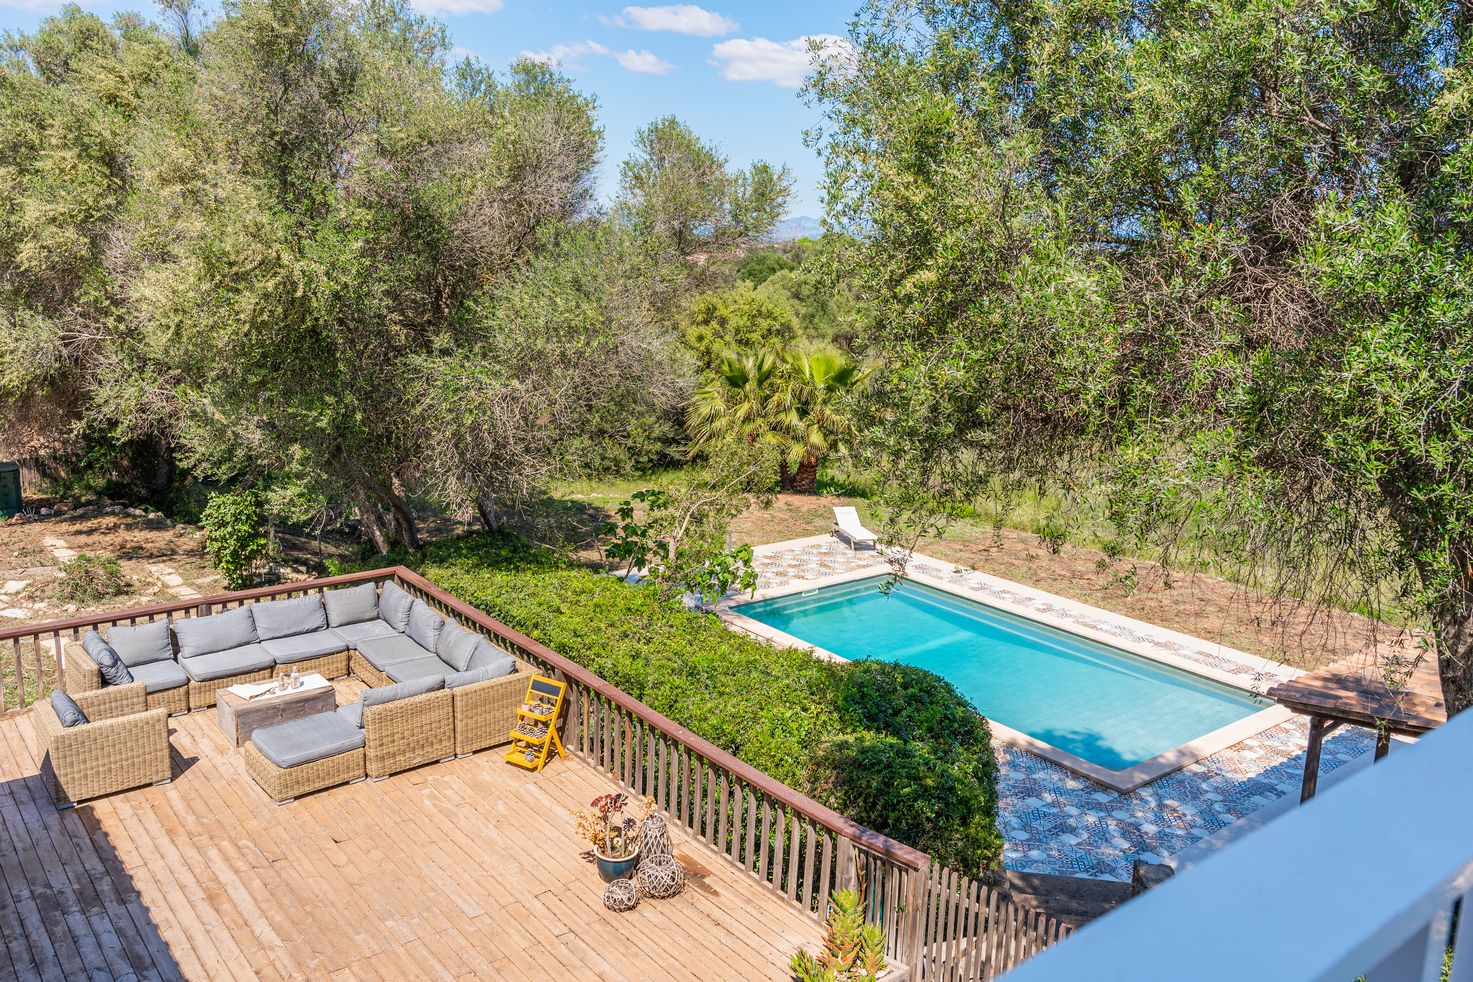
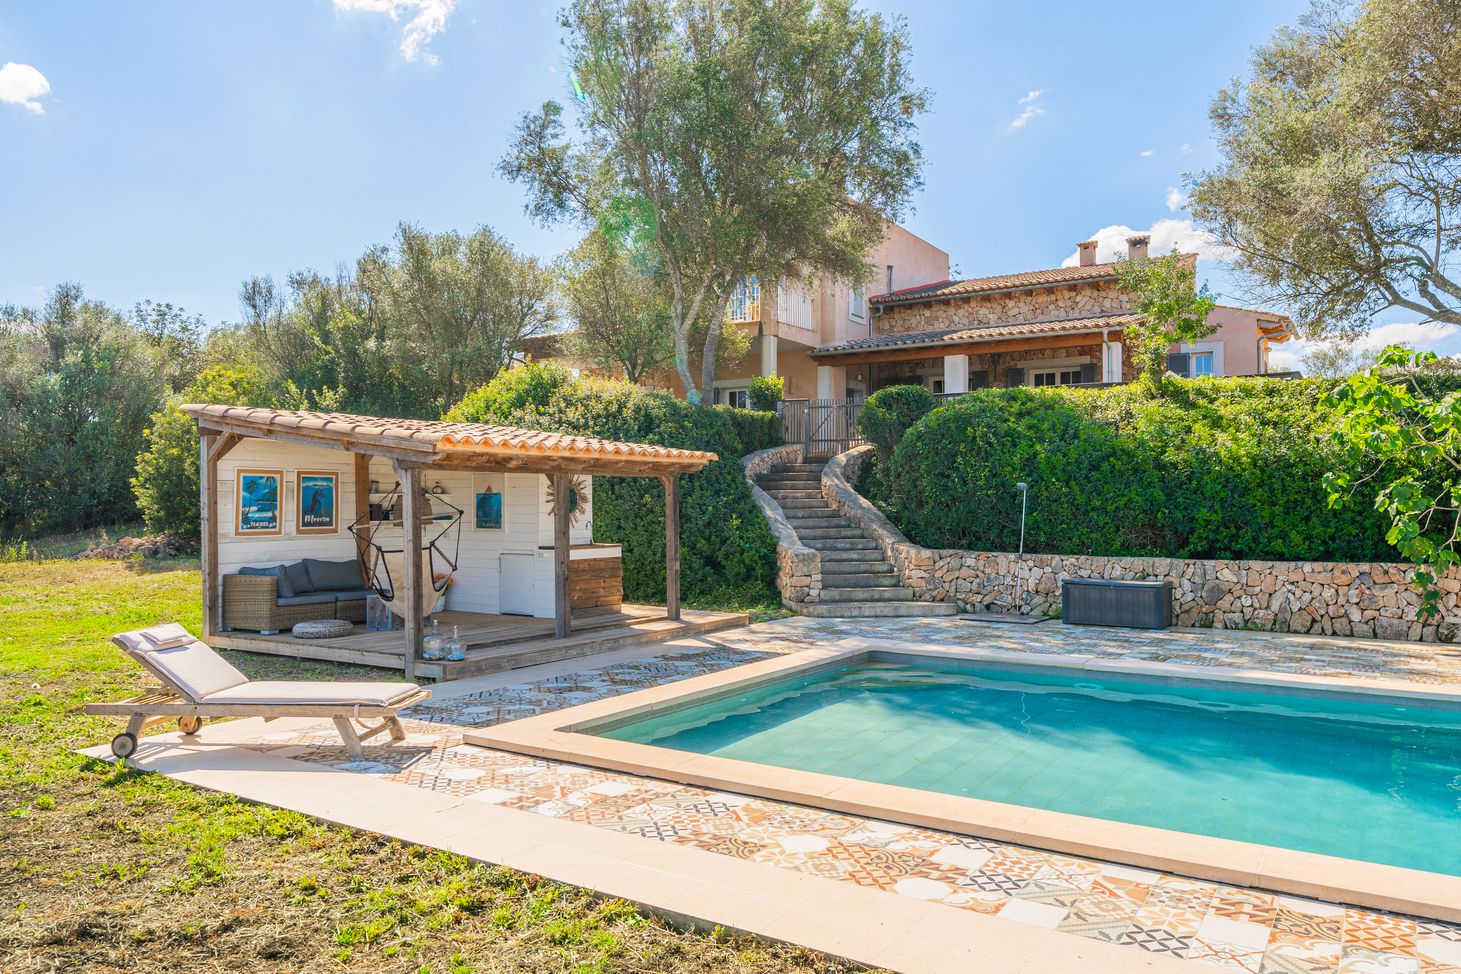
The property also includes a closed garage and carport, ensuring ample parking space. Take a dip in the inviting pool, surrounded by a spacious terrace and complemented by a pool house featuring kitchen facilities and a toilet. Safety is paramount here, with a secured staircase leading to the pool area designed for family enjoyment.
Additional features include underfloor heating, a private well for water supply, and solar power for energy efficiency. Several covered porches offer delightful outdoor dining options nearly year-round. Nestled in a traditional village with a selection of local restaurants and bars, this move-in-ready home is perfect for families looking to embrace the serene lifestyle of Mallorca. Don’t miss out on this incredible opportunity!
Finca Feliz
REF JRE_2429
Price 1.875.000 Euro
Location Algaida/ Mallorca
Bedrooms 4
Bathrooms 3
Build size 270 m2 ( excl. terraces and swimming pool)
Plot 16.000 m2
Storeys 2
Year Build 2010
Energy Efficiency Rating: In Progress
Legal Notice:
Joosten Real Estate acts exclusively as a broker and does not function as a building code or legal advisor. Likewise, it assumes no warranty for the condition of the properties offered. All informations provided comes exclusively from the clients of Joosten Real Estate, and no guarantee is made for the completeness, accuracy, and timeliness of this information. Errors and prior sale are reserved. It is recommended to have the building code situation reviewed by a specialist lawyer and, if necessary, to have the technical condition of the property checked by an expert. Delivery will be made by agreement. All taxes and costs associated with the purchase are borne by the buyer. The brokerage fee is charged to the seller according to the sales order.