LAND CAMPOS


BEAUTIFUL SITUATED LAND WITH A BUILDING LICENCE AND PROJECT FOR A 319 M2 HOME


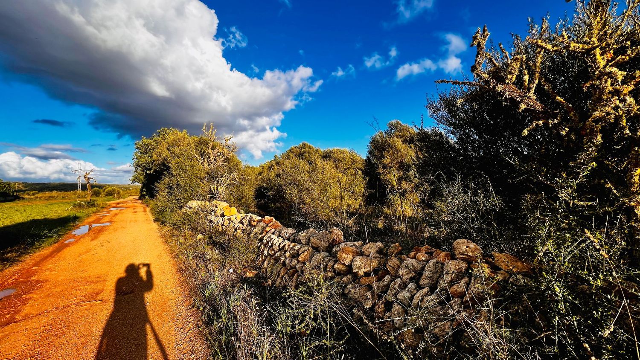
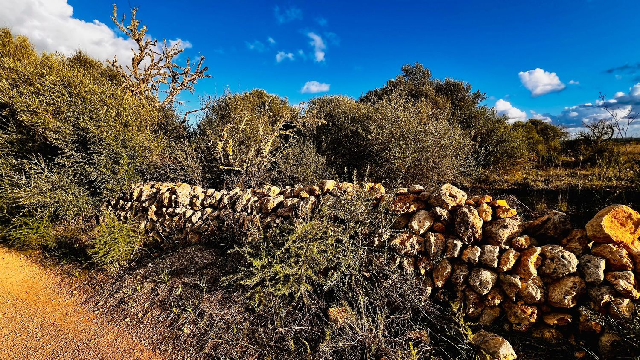
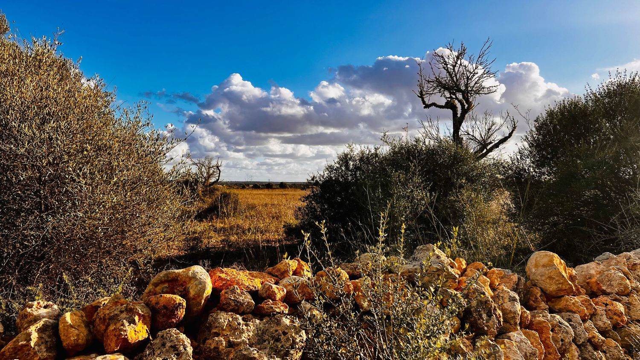
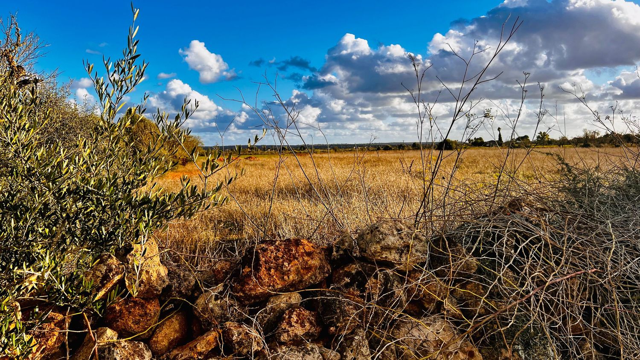
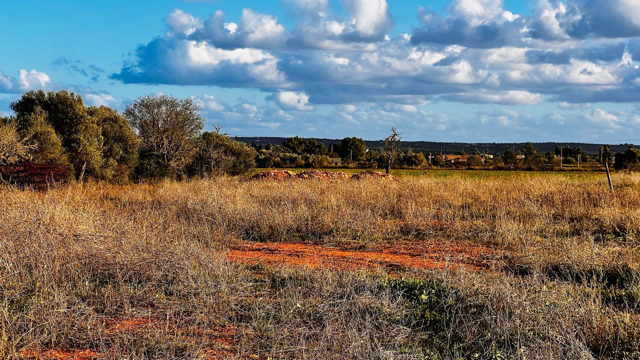
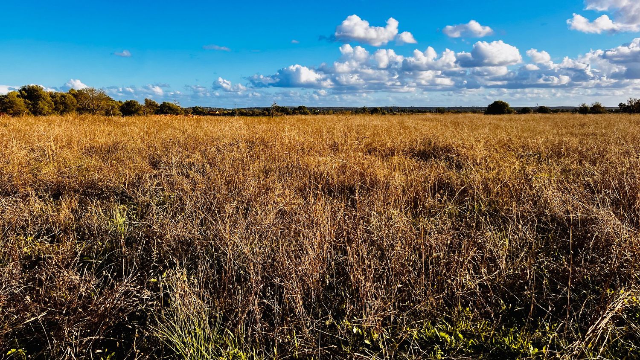
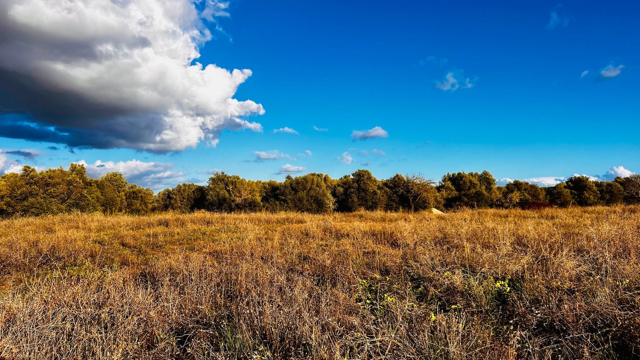
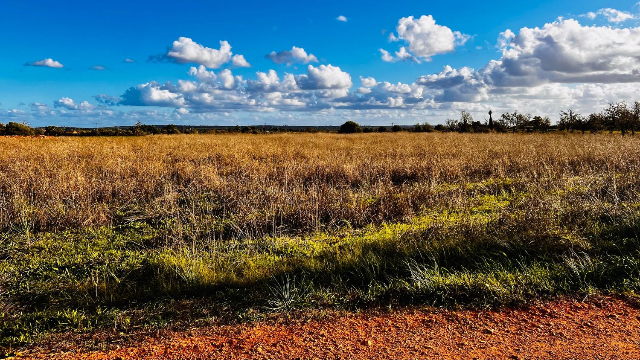
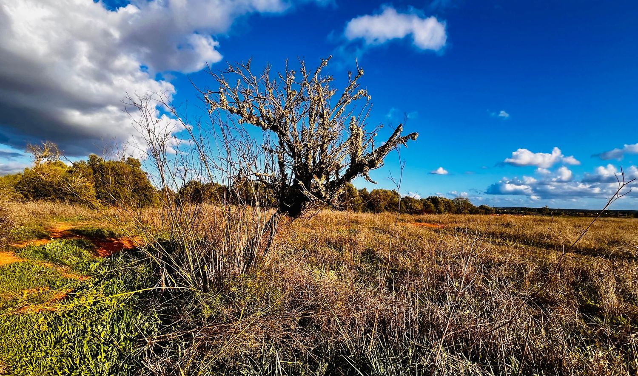
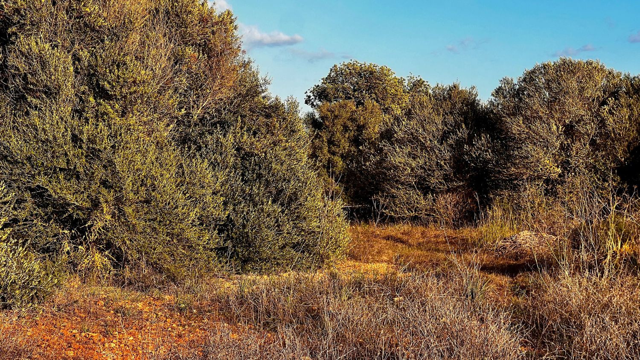
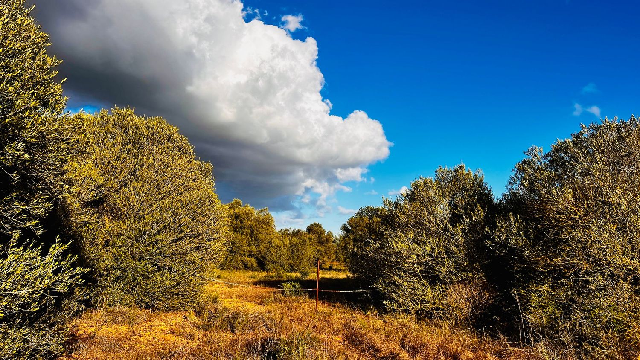
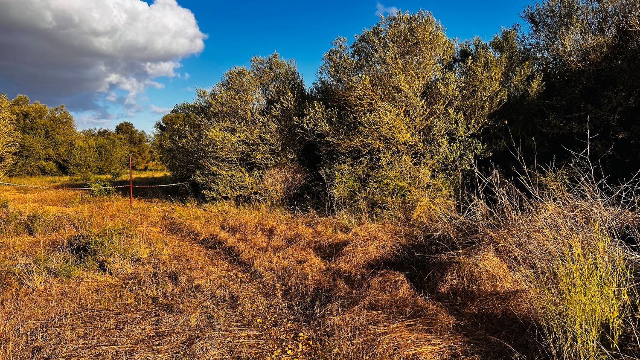
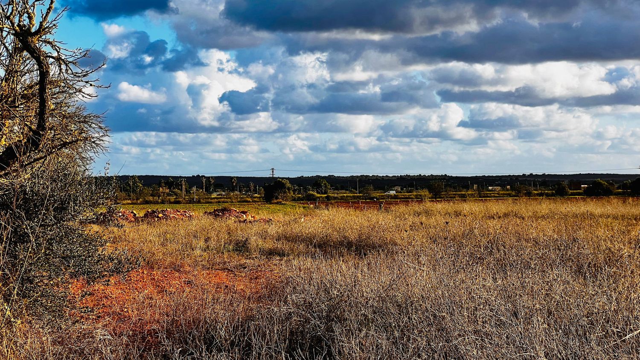
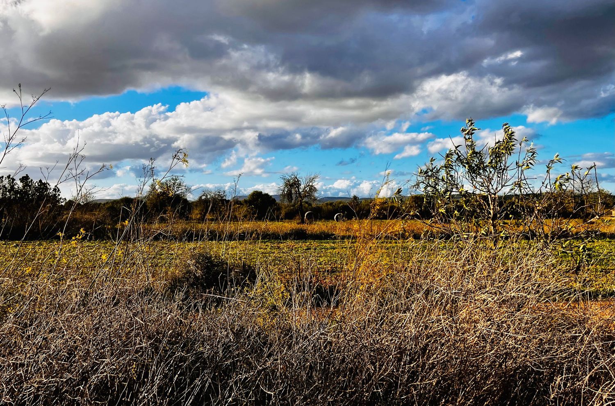
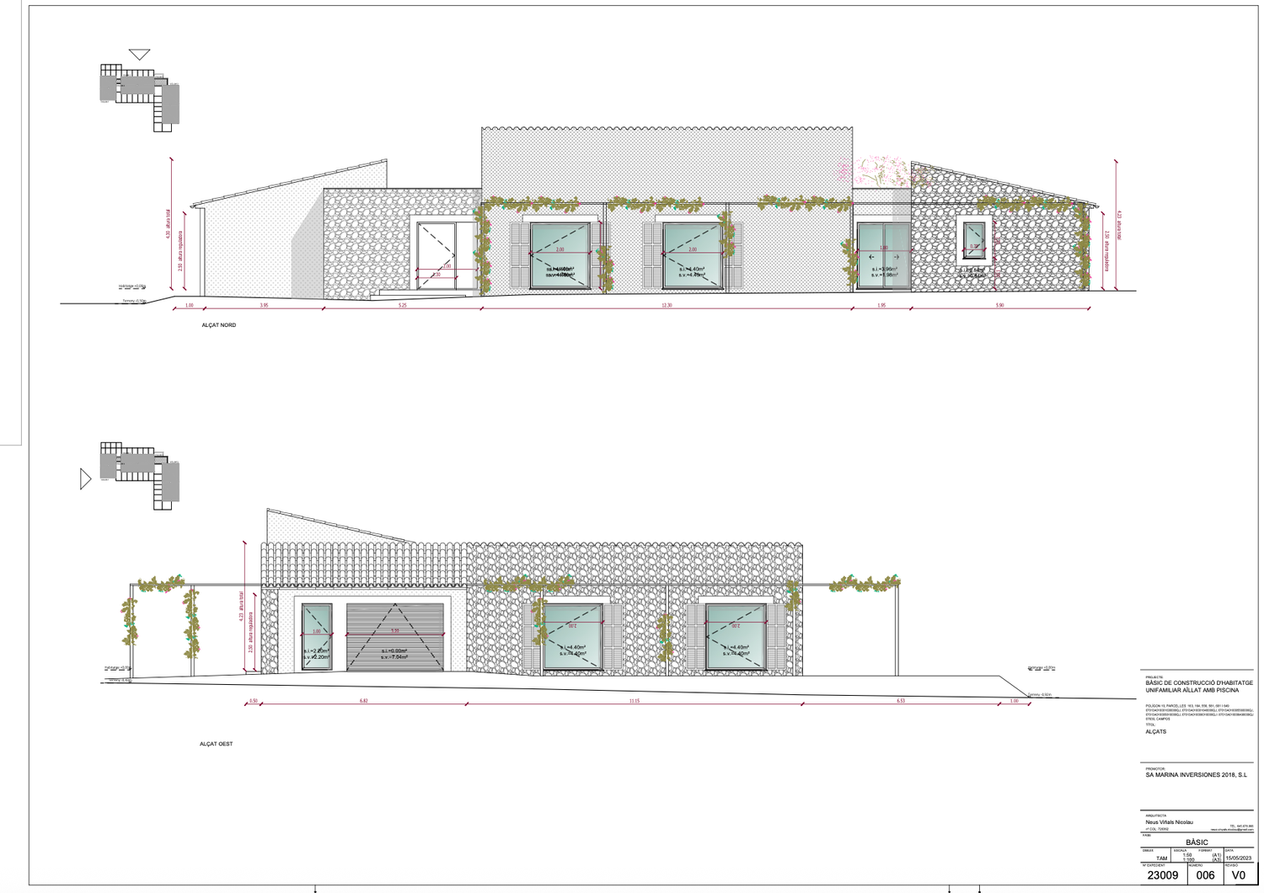
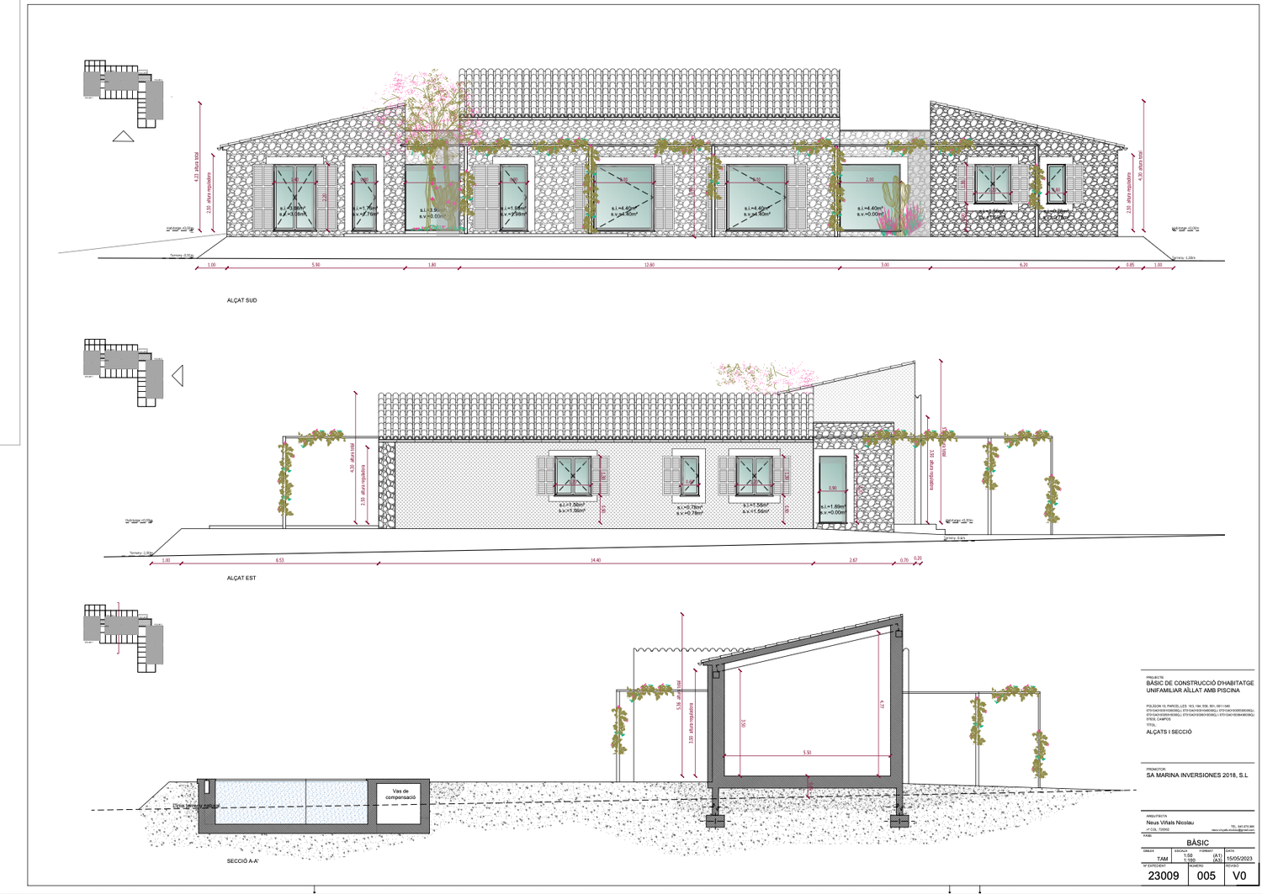
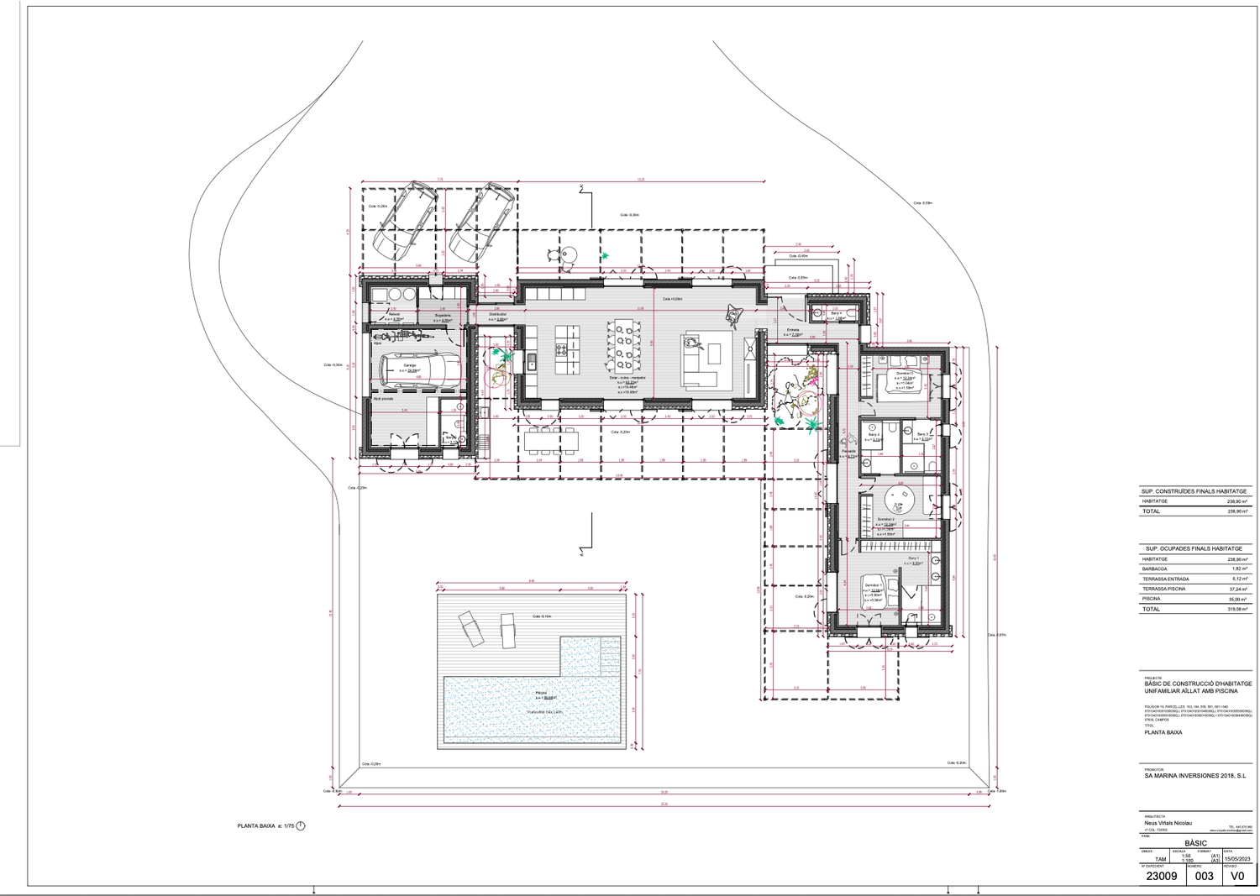
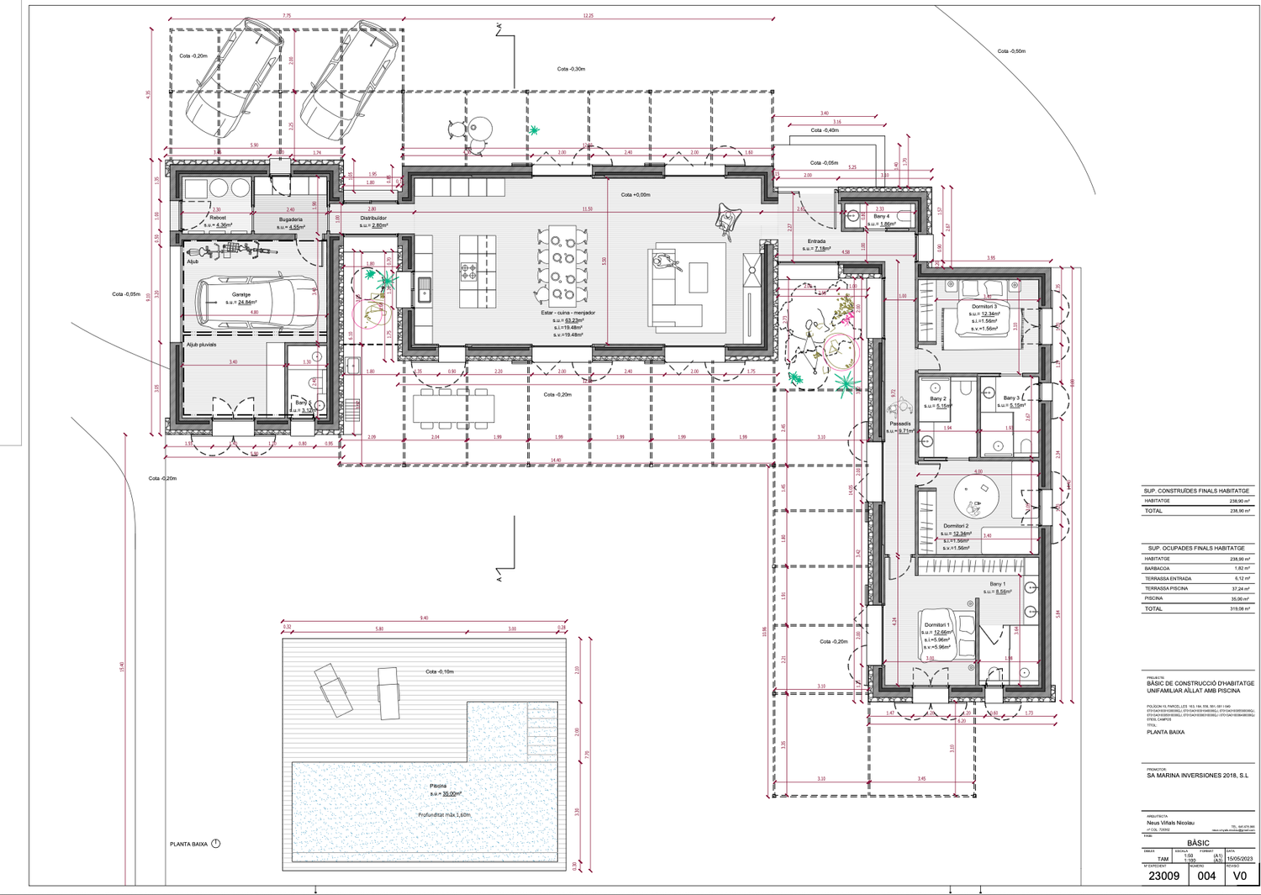
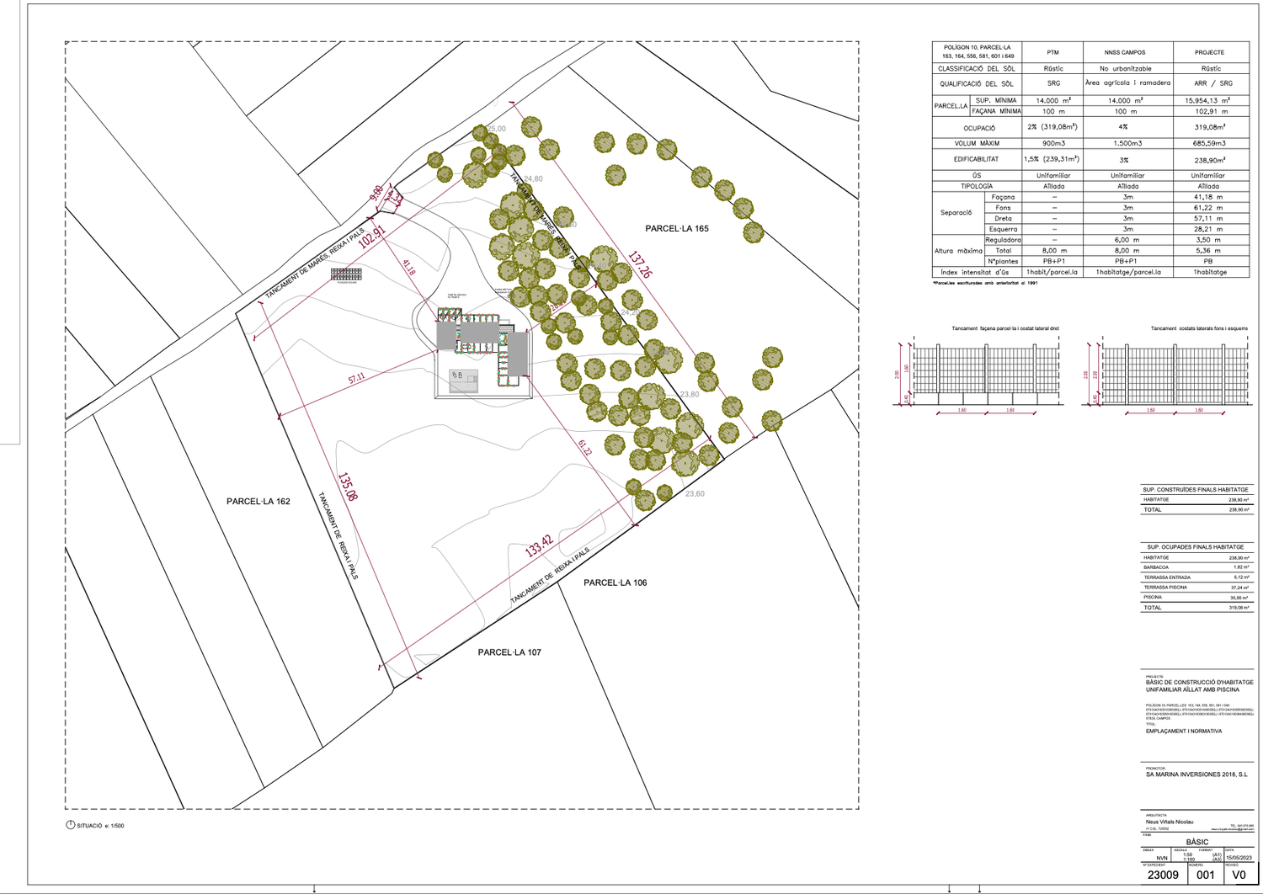
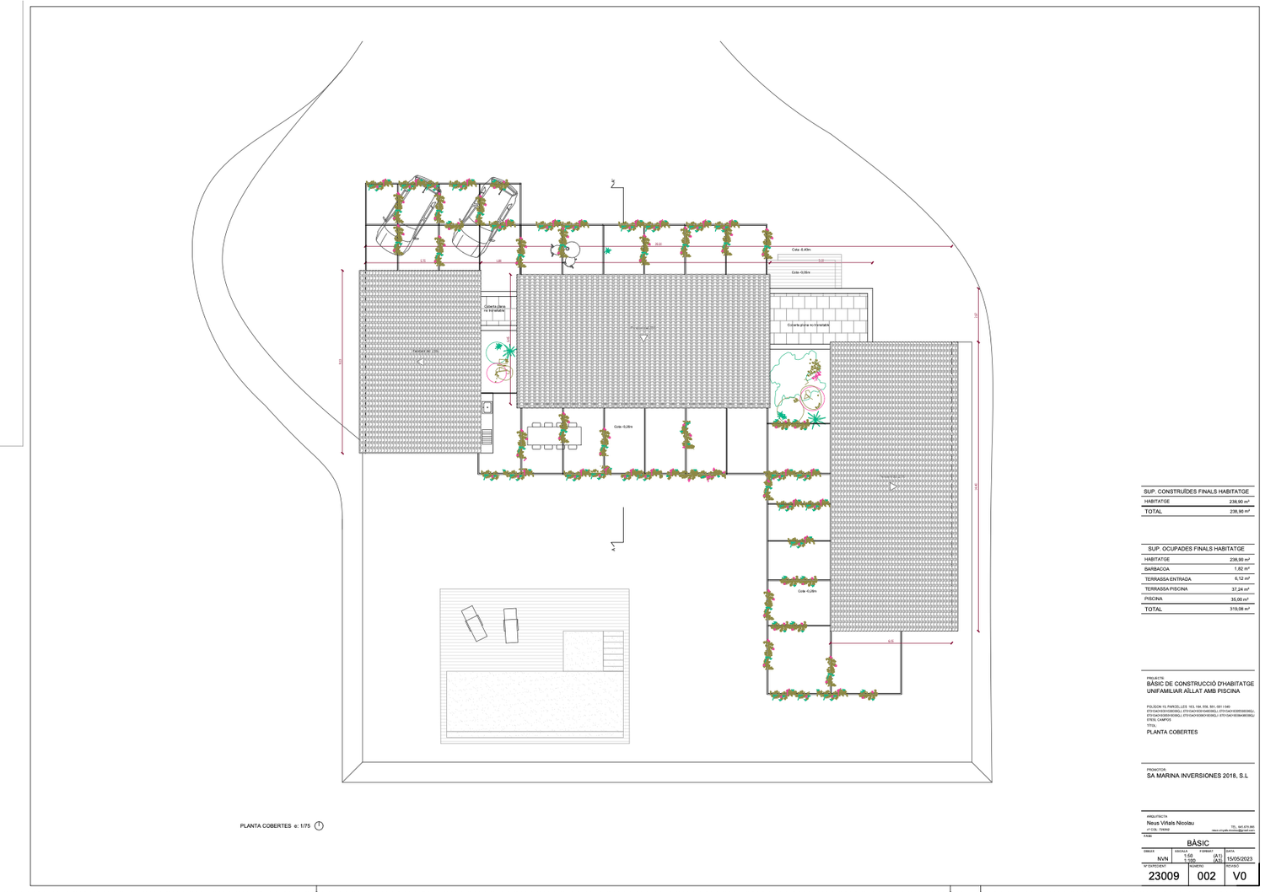
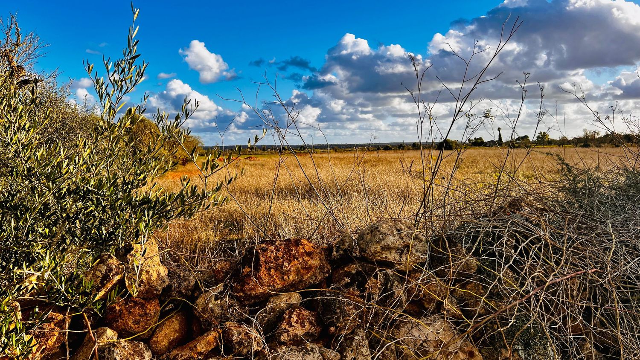
Plot of land partly fenced by a rustic stone wall and accessible via a dirt road, measuring 15.954 m2, in Polygon 10 of the municipality of Campos. The building permit allows for 319 m2 build of which 238.90 m2 are living space. The single story house features an entrance hall, living room, dining room, kitchen, 3 double bedrooms, 3 bathrooms, a guest toilet, an exterior toilet, a laundry area, 2 open patios, a barbecue area, a porch, a garage and an exterior pergola for parking. The layout of the house can be modified if needed. The swimming pool has a total area of 35 m2

(7x5m). The sale price of 296.000 euro is including the building permits.


Don't hesitate to contact us for more information and/ or a viewing of this beautiful plot.


LAND CAMPOS


REF JRE_2412

Price 296.000 Euro

Location Campos/ Mallorca

Build size 319 m2

Plot 15.954 m2


Legal Notice:

Joosten Real Estate acts exclusively as a broker and does not function as a building code or legal advisor.  Likewise, it assumes no warranty for the condition of the properties offered. All informations provided comes exclusively from the clients of Joosten Real Estate, and no guarantee is made for the completeness, accuracy, and timeliness of this information. Errors and prior sale are reserved. It is recommended to have the building code situation reviewed by a specialist lawyer and, if necessary, to have the technical condition of the property checked by an expert. Delivery will be made by agreement. All taxes and costs associated with the purchase are borne by the buyer. The brokerage fee is charged to the seller according to the sales order. 


Plowed agricultural field stretches along a dirt path under dramatic clouds and blue sky on a sunny autumn day.
Panoramic landscape view of rolling hills with golden grass and scattered trees under a bright blue sky with puffy clouds.
A panoramic view of stacked firewood logs against a vibrant blue sky with scattered white clouds and trees.
Pumpkins scattered among dry brush and trees under a cloudy blue sky in a rustic autumn landscape.
Panoramic view of a desert landscape with saguaro cacti and dramatic cloudy sky during golden hour.
A scenic landscape with golden grass fields, red soil, and scattered trees under a dramatic blue sky with puffy clouds.
Panoramic view of golden prairie grasslands stretching to horizon under bright blue sky with scattered white clouds.
A panoramic landscape view of golden prairie grasslands under a vibrant blue sky with scattered white clouds.
A panoramic view of golden wheat fields stretching to the horizon under a bright blue sky with scattered white clouds.
A barren landscape with a twisted dead tree against a vibrant blue sky with white puffy clouds in the background.
A panoramic autumn landscape shows a golden field bordered by trees under a bright blue sky with scattered clouds.
A panoramic landscape of golden autumn trees against a dramatic sky with white clouds and vibrant blue patches.
Winding dirt trail through rugged terrain with desert brush and shrubs against a vivid blue sky.
Dramatic panoramic landscape with stormy clouds over autumn fields and bare trees silhouetted against a blue sky.
Dramatic panoramic view of dark storm clouds rolling over a rural field under moody skies.
Golden autumn prairie landscape stretches beneath blue cloudy skies with bare trees dotting the horizon.
Architectural elevation drawings showing multiple views of a building's exterior facade and structural details.
Architectural elevation drawings showing multiple views of a building facade with windows and detailed measurements.
Architectural floor plans and blueprints showing detailed layouts of residential spaces with dimensions and annotations.
Architectural floor plan drawings showing detailed layouts of rooms, dimensions, and annotations for a residential project.
Architectural site plan drawings showing multiple views of property layouts with dimensions and annotations.
Architectural floor plan drawings showing detailed layouts and dimensions for a building project.