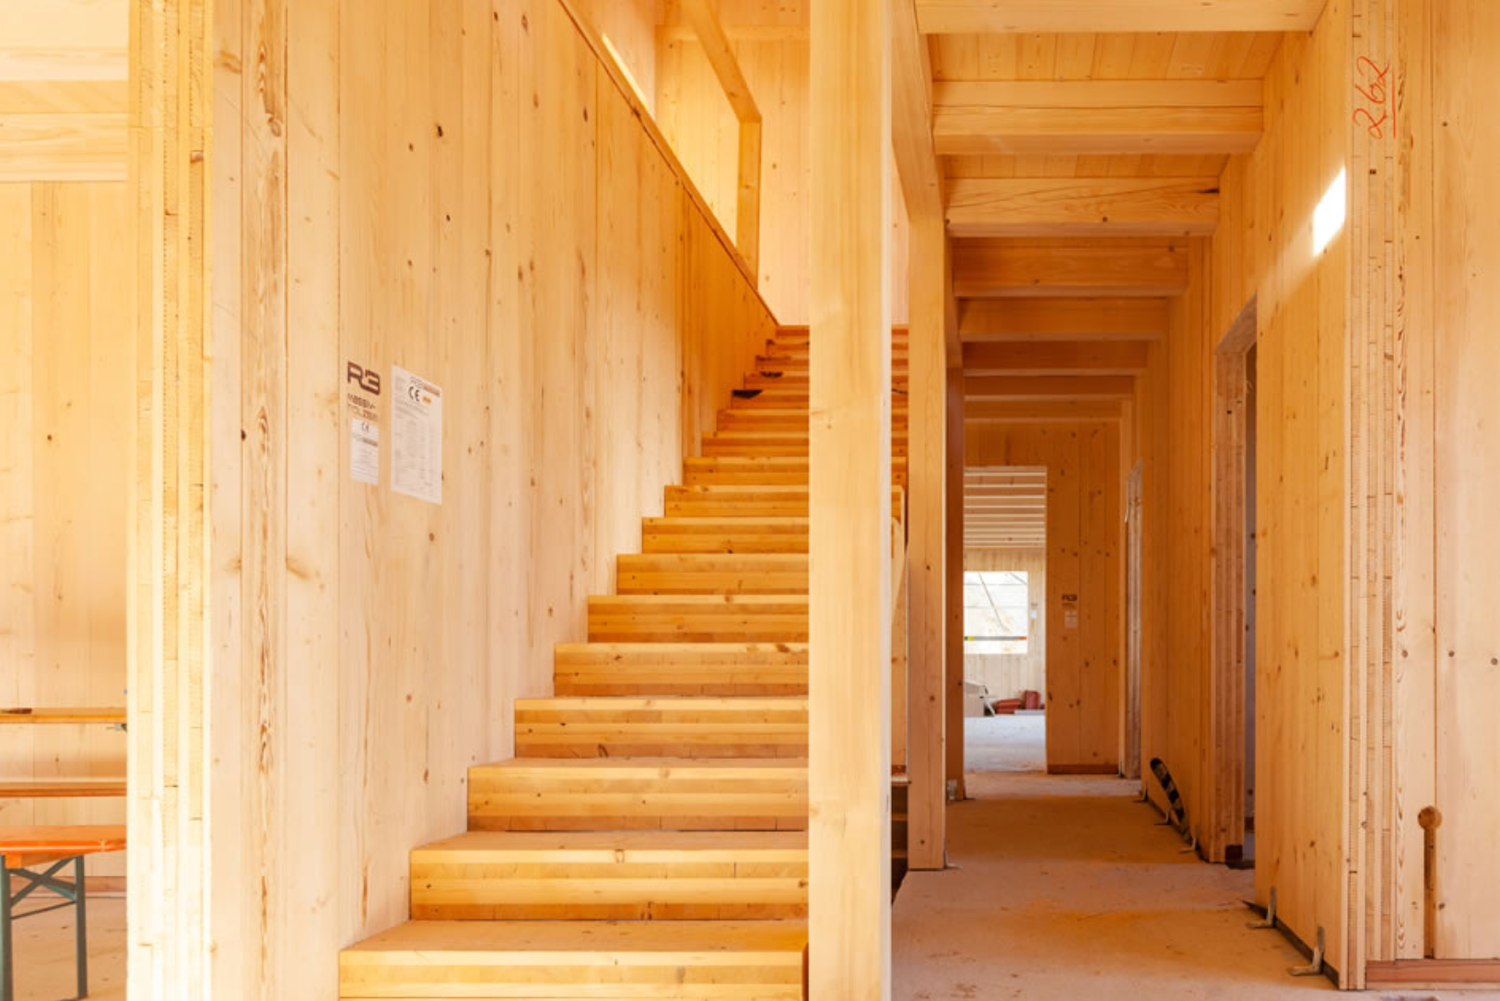
COMPARING OUR 2 TIMBER BUILDING SYSTEMS
The main difference between our Timber Frame Construction and Solid Wood Wall System lies in their construction philosophy: one is a lightweight timber frame system, while the other is a solid mass timber system. Regarding costs between these 2 systems the primary difference lies in their material density and prefabrication approach.
Our Timber Frame constructions offers a more budget friendly, traditional timber structure, while the Solid Wood Wall system offers a higher-end, solid-wood construction with higher material costs but faster assembly.
TIMBER FRAME HOUSE CONSTRUCTION
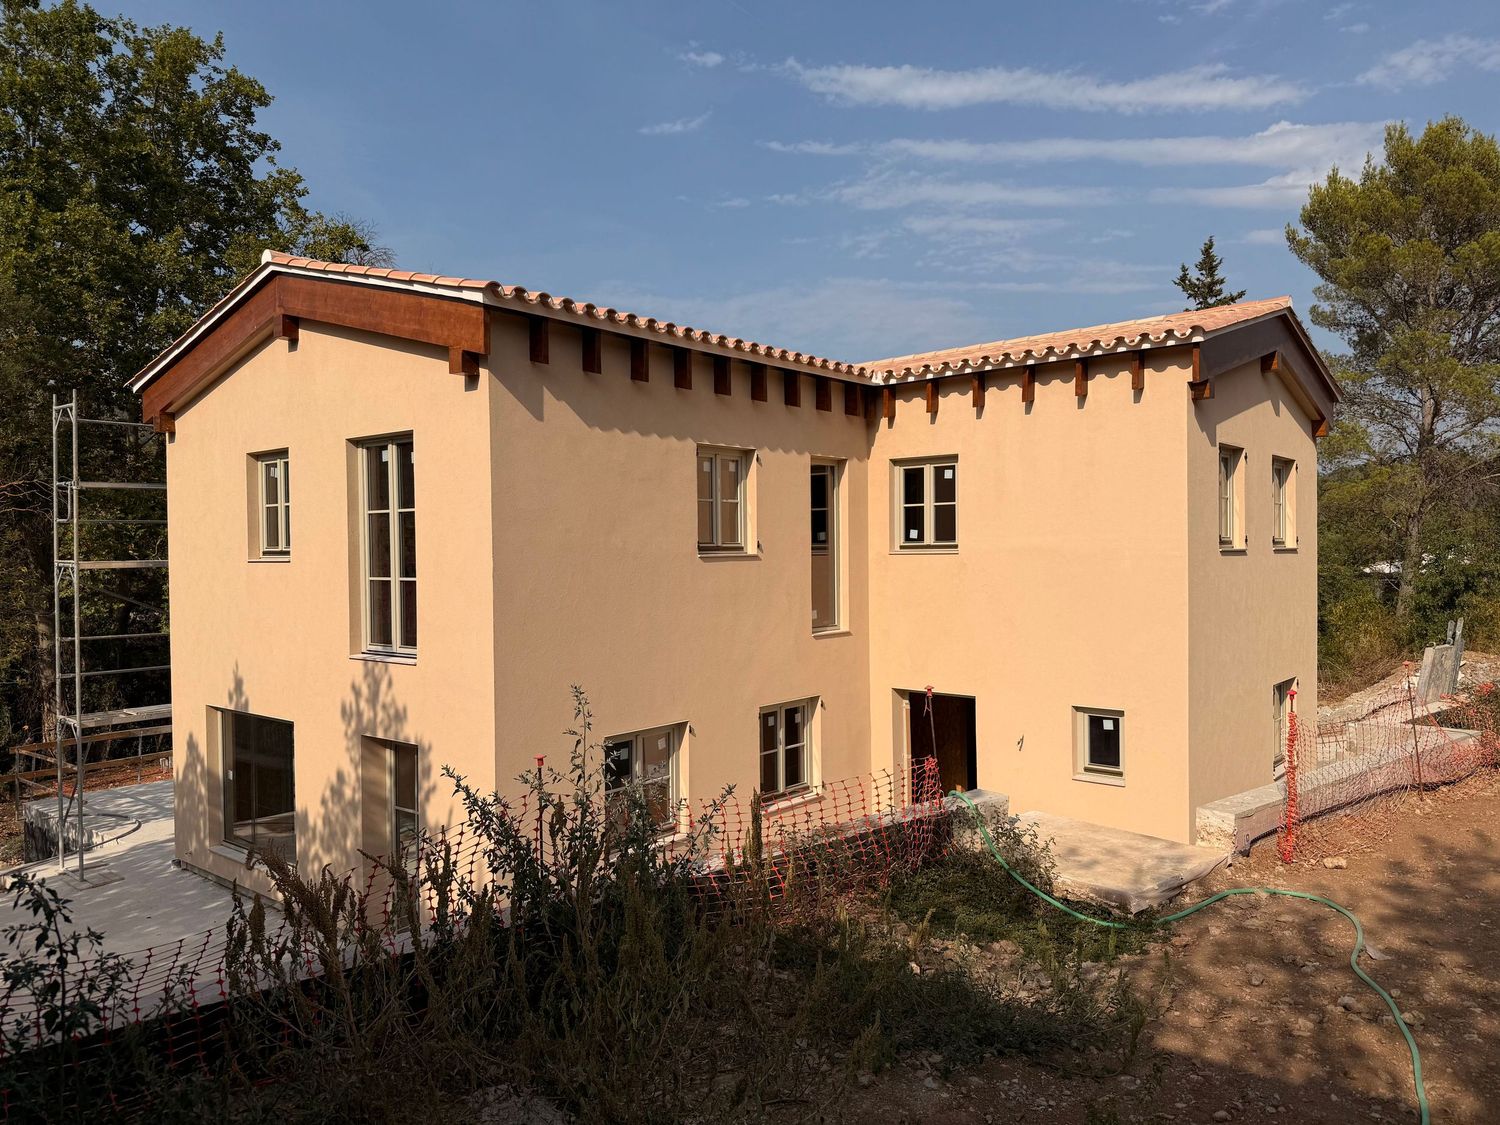
THE AFFORDABLE BUILDING SOLUTION FOR DIY
The term ‘prefab’ is abbreviated from ‘prefabricated’. This means that all house elements are produced and assembled in a factory under thorough quality control. So, there is no deviation in quality, and a high degree of precision is achieved.
Our houses are built to be extremely durable, natural, healthy, sustainable and low maintenance. Frame house buildings feature exceptionally high insulation ratings, because of the energy efficient roof and wall systems.
SOLID WOOD WALL SYSTEM
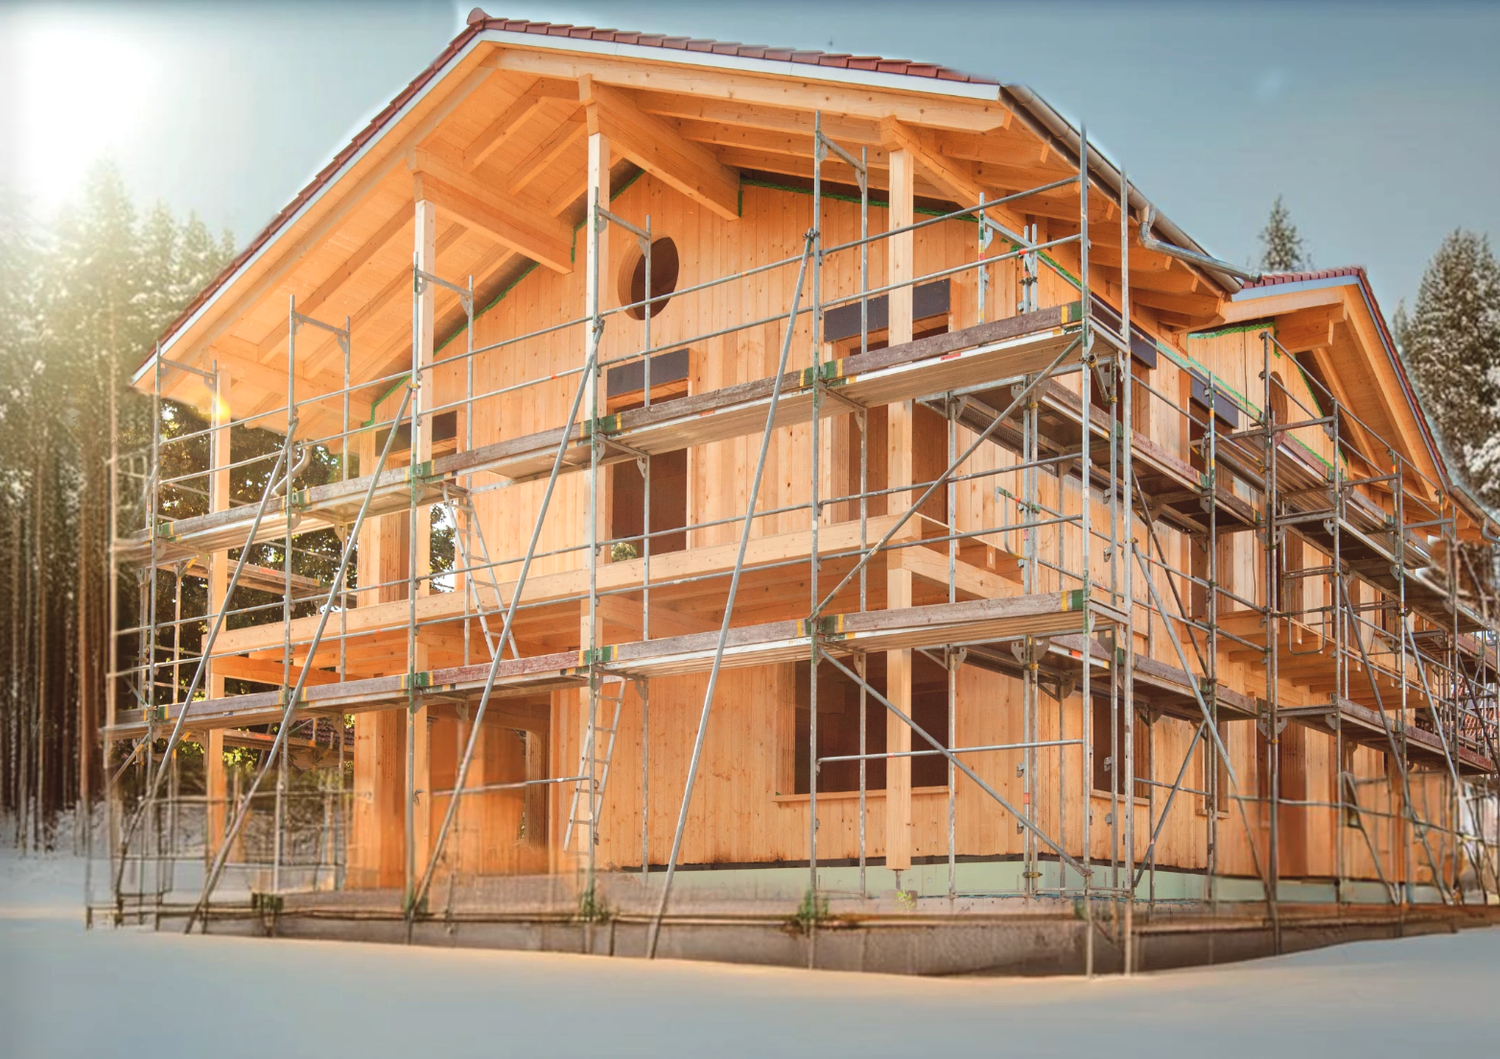
THE ECOLOGICAL AND HEALTHY WAY OF BUILDING
Wood, one of the oldest building materials, a material that can last for generations. This longevity is also possible with our Solid Wood Wall System. This has a positive impact on the value of your property, among other things.
The Solid Wood Wall System offers a high-quality and healthy alternative to both the conventional wet-build method, using brick and concrete, and the conventional lightweight timber frame construction method.
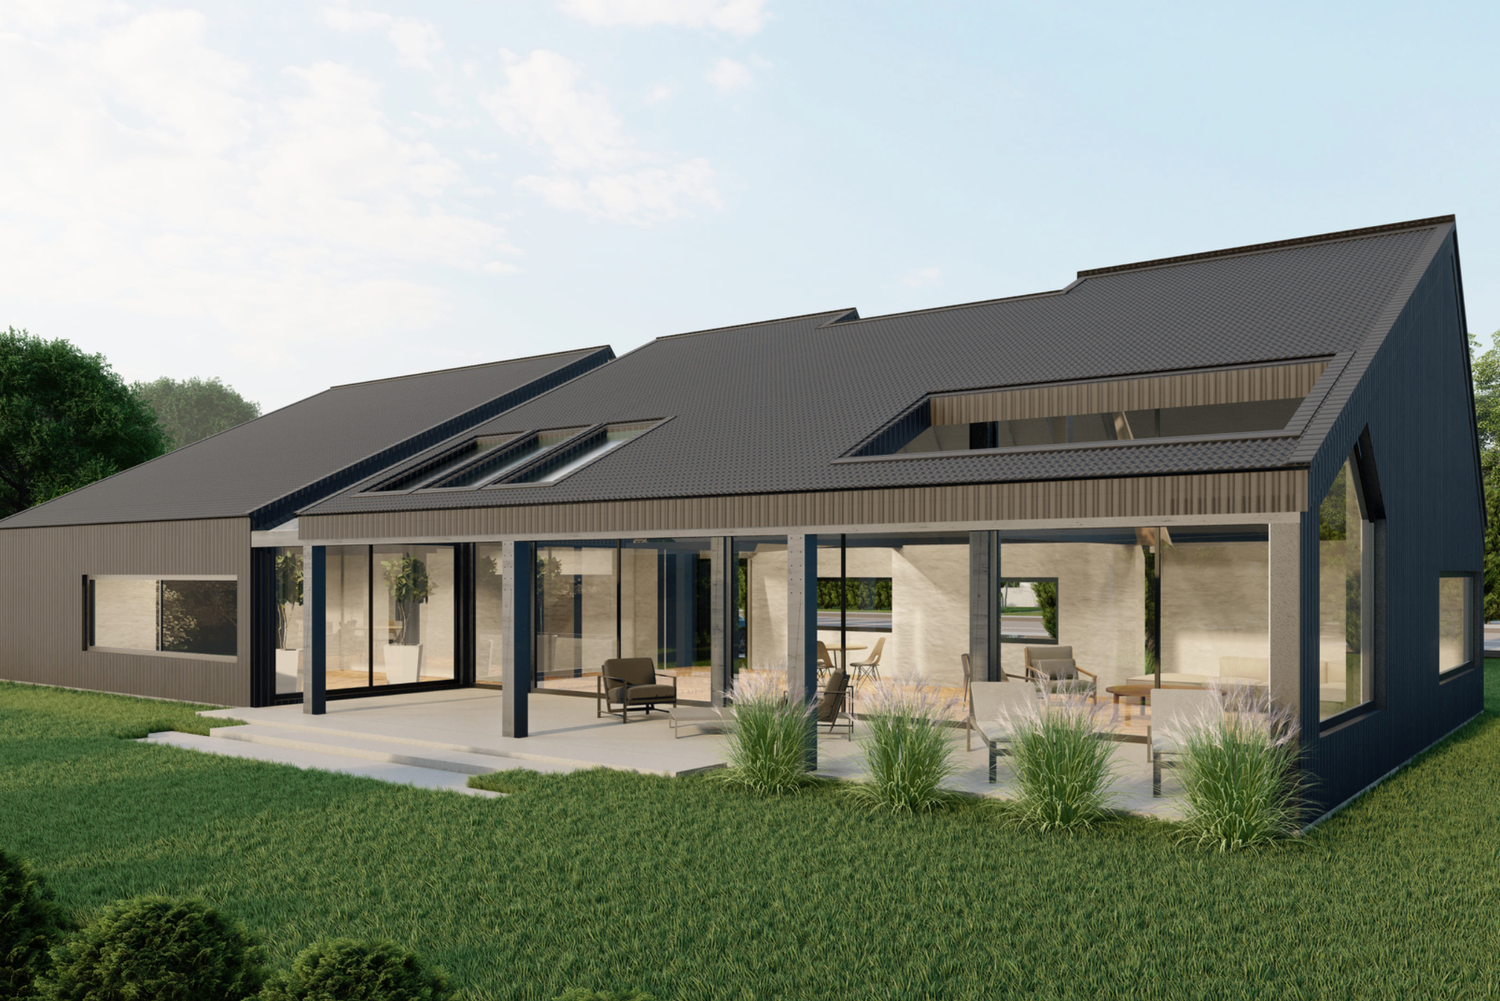
Timber Frame Construction
Specializes in prefabricated wooden frame panels where "everything besides furnishings is insulation", aiming for high energy effectiveness through thick insulation layers. This product is designed for rapid assembly and high customisation.
CONSTRUCTION TYPE:
Lightweight Timber Frame ( Clued OSB boards)
MATERIAL BUILD:
Skeletal wood frame with insulation infill and paneling
STRUCTURAL ROLE:
The frame carries the load; walls are primarily for insulation
ADHESIVES:
May use glues in plywood or glued laminated timber components
PRECISION:
Factory prefabricated panels for fast on-site assembly
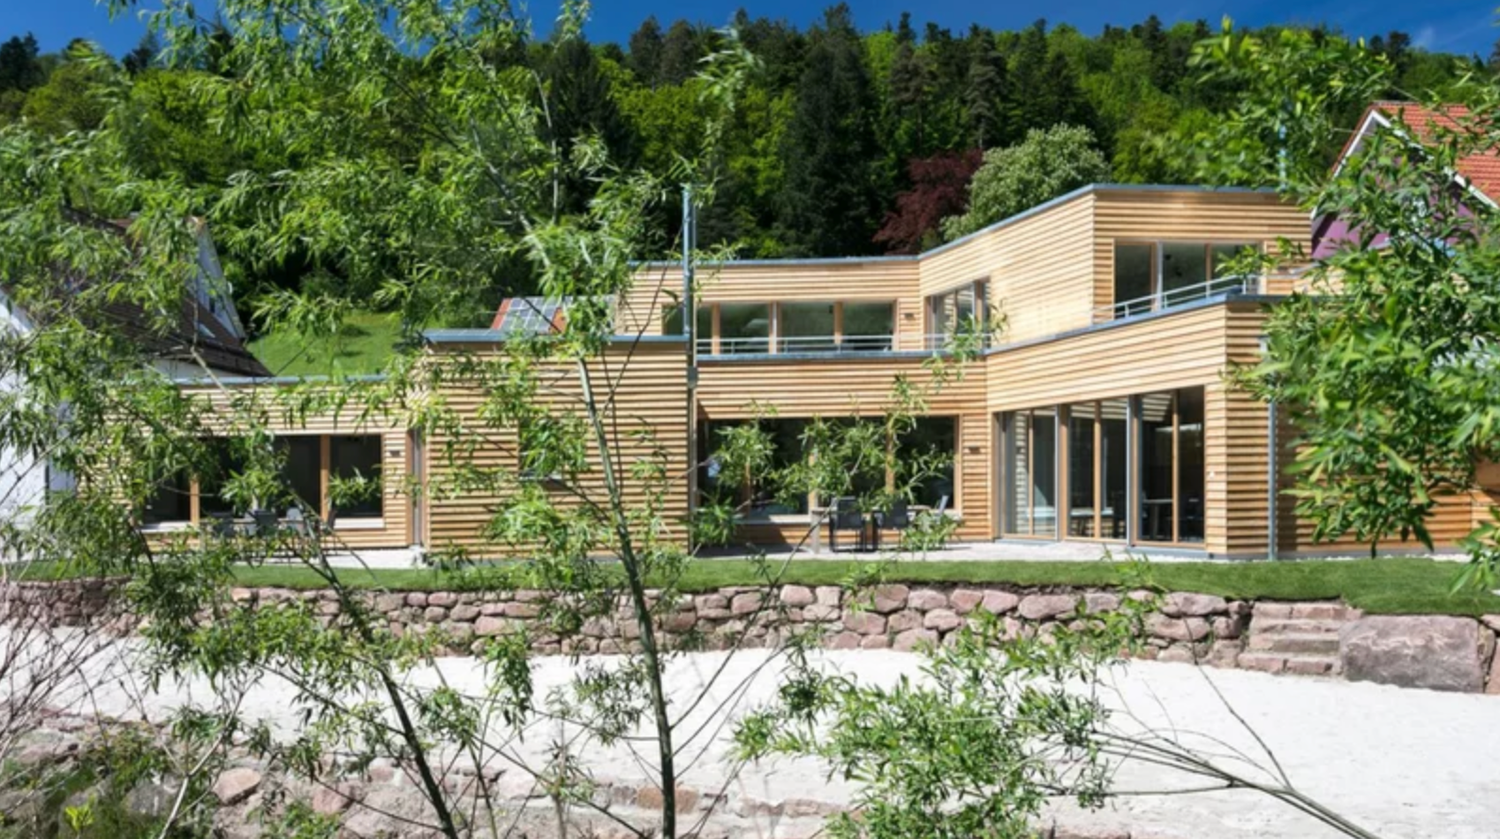
Solid Wood Wall System
A patented German system that creates solid walls by cross-layering dried boards. It is valued for its ecological profile (no chemicals/ glues) and its ability to behave like a "solid" house (high thermal mass and stability) while remaining breathable.
CONSTRUCTION TYPE:
Solid Mass Timber (Glue Free)
MATERIAL BUILD:
Layered softwood boards connected with aluminium nails
STRUCTURAL ROLE:
The entire wall is a load bearing solid timber unit
ADHESIVES:
100% glue-free mechanical connection only
PRECISION:
High-tech CNC processing with accuracy up to 2mm